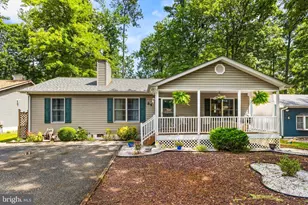
Full Property Details for 151 Sandyhook Rd
General
- Sold For: $390,000
- HOA FEE: $76/month
- HOA FEE FREQ.: Annually
- Taxes: $3,125 (2026)
- Status: Closed
- Type: Single Family
- Source: BrightMLSMidAtlantic
- MLS ID: MDWO2039424
- Added to Site: 99 day(s) ago
Interior
- Rooms/Areas: Dining Room, Primary Bedroom, Bedroom 2, Bedroom 3, Kitchen, Family Room, Sun/Florida Room, Bathroom 2, Primary Bathroom
- Interior Features: Bathroom - Tub Shower, Bathroom - Walk-In Shower, Ceiling Fan(s), Dining Area, Entry Level Bedroom, Pantry, Primary Bath(s), Upgraded Countertops, Window Treatments
- Appliances: Dishwasher, Disposal, Dryer - Electric, Exhaust Fan, Freezer, Icemaker, Microwave, Oven - Self Cleaning, Oven/Range - Electric, Range Hood, Refrigerator, Stainless Steel Appliances, Washer, Water Heater
- Flooring: Luxury Vinyl Plank, Ceramic Tile
Rooms
- Total Bathrooms: 2
- Full Bathrooms: 2
- Main Floor Baths: 2
- Main - Full Baths: 2
- Total Bedrooms: 3
- Bedrooms Main & Up: 3
- Laundry: Dryer In Unit, Has Laundry, Washer In Unit
Additional Information
- Shared Amenities: Bar/Lounge, Baseball Field, Basketball Courts, Beach, Beach Club, Bike Trail, Boat Dock/Slip, Boat Ramp, Cable, Club House, Common Grounds, Community Center, Dining Rooms, Dog Park, Gift Shop, Golf Club, Golf Course, Golf Course Membership Available, Jog/Walk Path, Lake, Library, Marina/Marina Club, Meeting Room, Non-Lake Recreational Area, Party Room, Pickleball Courts, Picnic Area, Pier/Dock, Pool - Indoor, Pool - Outdoor, Pool Mem Avail, Putting Green, Racquet Ball, Recreational Center, Retirement Community, Security, Soccer Fi
- Shared Pool: Yes
- Pool: Yes
- Security/Safety: Main Entrance Lock, Carbon Monoxide Detector(s), Smoke Detector
Exterior
- Exterior Features: Boat Storage, Exterior Lighting, Flood Lights, Gutter System, Outbuilding(s), Secure Storage
- Porch/Patio/Deck: Deck(s), Patio(s), Porch(es)
Parking
- Total Spaces: 6
- Parking Features: Gravel Driveway, Private
- Parking Type: Driveway
Location
- Area: Worcester Ocean Pines
- County: WORCESTER
- Subdivision: OCEAN PINES - BAINBRIDGE
- Driving Directions: Ocean Pines North Entrance - Left on Beaconhill - Left on 2nd Pinehurst - House on corner of Pinehurst and Sandyhook.
- Location Details: Corner Lot/Unit
School Information
- School District: Worcester County Public Schools
- Elementary School: Showell
- Middle School: Berlin Intermediate School
- High School: Stephen Decatur
Community
- Association: Yes
- Assoc. Name: OCEAN PINES ASSOCIATION
- Assoc. Fees Include: Common Area Maintenance, Management, Reserve Funds, Road Maintenance, Snow Removal
Heating & Cooling
- Central air: Yes
- Cooling Type: Central A/C, Ceiling Fan(s), Ductless/Mini-Split
- Cooling Fuel: Electric
- Heating Type: Heat Pump - Gas BackUp, Central
- Heating Fuel: Electric, Natural Gas
- Water Heater: Electric
Utilities
- Sewer: Public Sewer
- Water: Public
- Utility Description: Cable TV Available, Natural Gas Available, Under Ground
Structural Information
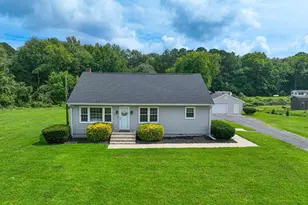
- Architectural Style: Ranch/Rambler
- Structure Type: Detached
- Construction: Brick, Vinyl Siding
- Foundation: Block, Crawl Space
- Roof: Architectural Shingle
- Walls/Ceilings: Dry Wall, Vaulted Ceilings, Wood Walls
- Windows: Double Hung, Insulated, Screens, Vinyl Clad, Wood Frame
- Doors: Storm
- Stories Description: Main
- Square Feet: 1,548
- Sq. Ft. Source: Assessor
- Living Area: 1,548 Sq. Ft.
- Finished Above Grnd: 1,548 Sq. Ft.
- Year Built: 1984
- Year Built Source: Assessor
Additional Structures
Lot Features
- Property View: Garden/Lawn, Street, Trees/Woods
- Lot Size (Acres): 0.31
- Lot Size (Sq. Ft.): 13,668
- Lot Size Source: Assessor
- Frontage Feet: 237
- Street/Road Desc.: Paved
- Zoning: R-2
- Lot Description: Corner, Front Yard, Landscaping, Rear Yard, Road Frontage, SideYard(s), Trees/Wooded
Financial Considerations
- Price Per Sq. Ft.: $255.1
- Association Fee: $915
- Assoc Fee Freq.: Annually
- Other Fee: $200
- Other Fee Freq.: One Time
- Assessment Year: 2026
- County Tax: $2,747
- County Tax Freq: Annually
- Tax w/Assessment: $366,633
- Tax Amount: $3,125
- Tax Year: 2026
- Terms: Standard Sale
- Tax Total Finished Sq. Ft.: 1548
Disclosures and Reports
- Ownership: Fee Simple
- Exclusions: Furniture, wall decorations, Persian rugs, porch umbrellas, gas grill, deck table and rocking chairs, plants and flowers in pots, red oak, purple hydrangea, garden decorations, shepherd hooks, 2 Ring doorbells, backyard camera.
- Inclusions: Rugs in dining room, kitchen, family room and sunroom, 2 large wall mount TVs, bluebird box, trellis
- Section: 3
- Lot Number: 102
Listed by Hileman Real Estate-Berlin, Cynthia R Crockett
Sold by Unrepresented, Unrepresented