

This is a carousel with tiles that activate property listing cards. Use the previous and next buttons to navigate.
1/1
$2,175,000
This is a carousel with tiles that activate property listing cards. Use the previous and next buttons to navigate.
1/1
Property Description
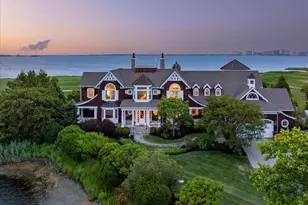
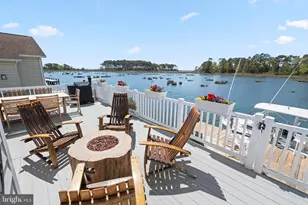
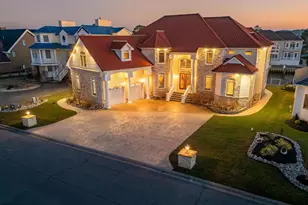
Welcome to waterfront living at its finest in the prestigious Tern's Landing community of Ocean Pines. Situated on a premium 90-foot wide canal-front lot, this impressive 6-bedroom, 4.5-bath coastal home offers the perfect blend of luxury, comfort, and functionality. Designed for both everyday living and unforgettable entertaining, the open-concept kitchen flows seamlessly into multiple gathering spaces, creating an ideal layout for hosting family and friends. Expansive windows invite natural light throughout, while sun-drenched decks extend the living space outdoors-perfect for morning coffee, afternoon relaxation, or sunset dining. Boating enthusiasts will appreciate the fully equipped private dock featuring a Golden top-mounted 16,000 lb boat lift plus two jet ski swivel lifts, providing effortless access to the water and ultimate convenience for waterfront adventures. With six spacious bedrooms, 4.5 baths, generous entertaining areas, and exceptional outdoor living, this Tern's Landing property delivers the ultimate coastal lifestyle in one of Ocean Pines' most desirable waterfront communities.
Full Property Details
Full Property Details for 22 Leigh Dr
General
- Sold For: $2,175,000
- HOA FEE: $96/month
- HOA FEE FREQ.: Annually
- Taxes: $14,529 (2025)
- Status: Closed
- Type: Single Family
- Source: BrightMLSMidAtlantic
- MLS ID: MDWO2036502
- Added to Site: 171 day(s) ago
Interior
- Interior Features: Chair Railings, Crown Moldings, Curved Staircase, Elevator, Entry Level Bedroom, Kitchen - Gourmet, Primary Bedroom - Bay Front
- Fireplace: Yes
- Number of Fireplaces: 1
- Fireplace(s): Gas/Propane
- Appliances: Dishwasher, Disposal, Oven/Range - Gas, Built-In Microwave
- Flooring: Carpet, Hardwood, Tile/Brick
Rooms
Bathrooms
- Total Bathrooms: 5
- Full Bathrooms: 4
- Half Bathrooms: 1
- Upper Floor Baths: 3
- Upper - Full Baths: 3
- Main Floor Baths: 2
- Main - Full Baths: 1
- Main - 1/2 Baths: 1
Bedrooms
- Total Bedrooms: 6
- Bedrooms Upper: 5
- Bedrooms Main & Up: 1
Additional Information
- Shared Amenities: Basketball Courts, Bike Trail, Boat Ramp, Common Grounds, Dog Park, Golf Course Membership Available, Jog/Walk Path, Pool Mem Avail, Tennis Courts, Tot Lots/Playground
- Shared Pool: Yes
- Pool: Yes
Exterior
- Exterior Features: Extensive Hardscape, Exterior Lighting
- Porch/Patio/Deck: Balconies- Multiple
Parking
- Garage: Yes
- Garage Spaces: 2
- Total Spaces: 2
- Parking Features: Brick Driveway
- Parking Type: Attached Garage, Driveway
- Garage Description: Garage - Side Entry, Inside Access
Location
- Area: Worcester Ocean Pines
- County: WORCESTER
- Subdivision: OCEAN PINES - TERNS LANDING
- Driving Directions: From Ocean Parkway- turn onto Alton Pt, turn right onto Leigh Dr, home is on the right.
- Direction Faces: North
- Location Details: Bayfront
School Information
- School District: Worcester County Public Schools
- High School: Stephen Decatur
Community
- Association: Yes
- Assoc. Fees Include: Common Area Maintenance, Management, Pool(s), Reserve Funds, Road Maintenance, Snow Removal
- Pets Allowed: Yes
- Pets: No Pet Restrictions
Heating & Cooling
- Central air: Yes
- Cooling Type: Central A/C
- Cooling Fuel: Electric
- Heating Type: Heat Pump(s)
- Heating Fuel: Electric
- Water Heater: Electric
Utilities
- Sewer: Public Sewer
- Water: Public
Structural Information
- Architectural Style: Coastal
- Structure Type: Detached
- Construction: Frame, Stick Built, Stone, Vinyl Siding
- Foundation: Block, Crawl Space
- Roof: Tile
- Walls/Ceilings: Cathedral Ceilings
- Windows: Palladian
- Elevator(s ): 1
- Stories Description: Main, Upper 1
- Square Feet: 7,312
- Sq. Ft. Source: Assessor
- Living Area: 7,312 Sq. Ft.
- Finished Above Grnd: 7,312 Sq. Ft.
- Year Built: 2009
- Year Built Source: Assessor
Lot Features
- Property View: Bay
- Lot Size (Acres): 0.36
- Lot Size (Sq. Ft.): 15,750
- Lot Size Source: Assessor
- Zoning: R-3
Water Features
- Water Front: Yes
- Water View: Yes
- Navigable Water: Yes
- Water Access: Yes
- Water Front Type: Canal
Financial Considerations
- Price Per Sq. Ft.: $307.71
- Association Fee: $1,150
- Assoc Fee Freq.: Annually
- County Tax: $12,774
- County Tax Freq: Annually
- Tax w/Assessment: $1,567,367
- Tax Amount: $14,529
- Tax Year: 2025
- Terms: Standard Sale
- Tax Total Finished Sq. Ft.: 7312
Disclosures and Reports
- Ownership: Fee Simple
- Exclusions: Furniture
- Section: 14B
Get Pre-Approved Today
Schools
Schools serving 22 Leigh Dr
School District:Worcester County Public Schools
| Name | Grades | Distance |
|---|---|---|
Showell Elementary School 11318 Showell School Road, Berlin, MD 21811 | PK-3 | 3.6 mi |
Berlin Intermediate School 309 Franklin Avenue, Berlin, MD 21811 | 4-6 | 5.7 mi |
Stephen Decatur Middle School, Berlin, MD 9815 Seahawk Road, Berlin, MD 21811 | 7-8 | 4.5 mi |
Stephen Decatur High School 9913 Seahawk Road, Berlin, MD 21811 | 9-12 | 4.4 mi |
Disclaimer:
School attendance boundaries provided by ATTOM Data Solutions and are for reference only. Contact the school directly to verify enrollment eligibility.
Price & Sales History for 22 Leigh Dr
Date
Details
Price
Change
Source
7/24/2026
Sold
$2,175,000
-3.33%
MLS
6/19/2026
Price Reduced
$2,250,000
-8.16%
MLS
4/14/2026
Price Reduced
$2,450,000
-7.51%
MLS
3/06/2026
Listed
$2,649,000
—
MLS
Disclaimer: Historical sales information is derived from public records provided by the county offices. Information is not guaranteed and should be independently verified.
22 Leigh Drive, Ocean Pines, MD 21811 (MLS# MDWO2036502) is a Single Family property that was sold at $2,175,000 on July 24, 2026. This property was listed by Shawn Kotwica from our Ocean City - 123rd Office.Want to learn more about 22 Leigh Drive? Do you have questions about finding other Single Family real estate for sale in Ocean Pines? You can browse all Ocean Pines real estate or contact a Coldwell Banker agent to request more information.