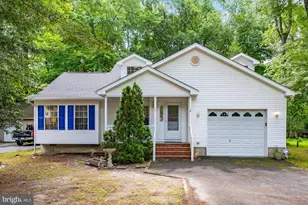
Full Property Details for 36 Capetown Rd
General
- Sold For: $470,000
- HOA FEE: $76/month
- HOA FEE FREQ.: Annually
- Taxes: $3,599 (2025)
- Status: Closed
- Type: Single Family
- Source: BrightMLSMidAtlantic
- MLS ID: MDWO2039318
- Added to Site: 103 day(s) ago
Interior
- Rooms/Areas: Living Room, Dining Room, Primary Bedroom, Bedroom 2, Bedroom 3, Kitchen, Sun/Florida Room, Great Room, Other, Primary Bathroom
- Interior Features: Ceiling Fan(s), Carpet, Window Treatments, Skylight(s), Floor Plan - Open, Walk-in Closet(s)
- Fireplace: Yes
- Number of Fireplaces: 1
- Fireplace(s): Corner, Gas/Propane
- Appliances: Washer, Dryer, Dishwasher, Exhaust Fan, Freezer, Disposal, Microwave, Refrigerator, Icemaker, Oven/Range - Electric, Water Heater
- Flooring: Carpet, Hardwood, Ceramic Tile
Rooms
- Total Bathrooms: 2
- Full Bathrooms: 2
- Main Floor Baths: 2
- Main - Full Baths: 2
- Total Bedrooms: 3
- Bedrooms Main & Up: 3
Additional Information
- Shared Amenities: Baseball Field, Basketball Courts, Beach, Beach Club, Boat Dock/Slip, Club House, Common Grounds, Golf Club, Golf Course, Golf Course Membership Available, Jog/Walk Path, Marina/Marina Club, Pier/Dock, Pool - Outdoor, Pool Mem Avail, Racquet Ball, Recreational Center, Soccer Field, Swimming Pool, Tennis Courts, Tot Lots/Playground
- Shared Pool: Yes
- Pool: Yes
Exterior
- Porch/Patio/Deck: Deck(s)
Parking
- Garage: Yes
- Garage Spaces: 2
- Total Spaces: 2
- Parking Features: Paved Driveway
- Parking Type: Attached Garage, Driveway, Off Street
- Garage Description: Garage - Front Entry, Garage Door Opener, Other
Location
- Area: Worcester Ocean Pines
- County: WORCESTER
- Subdivision: OCEAN PINES - SOMERSET
- Driving Directions: Ocean Pines North Gate: Ocean Pkwy, turn left to Capetown Rd. Destination will be on the left.
- Location Details: Middle Of Block
School Information
- School District: Worcester County Public Schools
- Elementary School: Showell
- Middle School: Stephen Decatur
- High School: Stephen Decatur
Community
- Association: Yes
- Assoc. Name: OCEAN PINES ASSOCIATION
- Assoc. Fees Include: Common Area Maintenance, Management, Reserve Funds, Road Maintenance, Snow Removal
Heating & Cooling
- Central air: Yes
- Cooling Type: Heat Pump(s), Central A/C
- Cooling Fuel: Electric
- Heating Type: Heat Pump - Gas BackUp, Other
- Heating Fuel: Propane - Leased
- Water Heater: Propane
Utilities
- Sewer: Public Sewer
- Water: Public
- Utility Description: Electric Available, Propane, Sewer Available, Water Available
Structural Information
- Architectural Style: Contemporary
- Structure Type: Detached
- Model: Versatile Homes
- Construction: Frame, Stick Built, Vinyl Siding
- Foundation: Block, Crawl Space
- Roof: Architectural Shingle
- Walls/Ceilings: Dry Wall, Cathedral Ceilings
- Windows: Storm
- Doors: Storm
- Stories Description: Main
- Square Feet: 2,079
- Sq. Ft. Source: Estimated
- Living Area: 2,079 Sq. Ft.
- Finished Above Grnd: 2,079 Sq. Ft.
- Year Built: 2003
- Year Built Source: Assessor
- Property Condition: Very Good
Additional Structures
- Other Structures: Shed, Other
Lot Features
- Property View: Trees/Woods, Street
- Lot Size (Acres): 0.22
- Lot Size (Sq. Ft.): 9,394
- Lot Size Source: Assessor
- Zoning: R-2
- Fencing (Description): Picket, Rear, Vinyl
Financial Considerations
- Price Per Sq. Ft.: $229.44
- Association Fee: $915
- Assoc Fee Freq.: Annually
- Other Fee: $200
- Other Fee Freq.: One Time
- Assessment Year: 2026
- County Tax: $3,164
- County Tax Freq: Annually
- Tax w/Assessment: $425,800
- Tax Amount: $3,599
- Tax Year: 2025
- Terms: Standard Sale
- Tax Total Finished Sq. Ft.: 1879
Disclosures and Reports
- Ownership: Fee Simple
- Inclusions: Reclining sofa, 2 tub chairs, 2 kitchen stools
- Section: 2
- Lot Number: 257
Listed by Hileman Real Estate-Berlin, Bethany A. Drew
Sold by Berkshire Hathaway HomeServices PenFed Realty-WOC, Karen Staskey