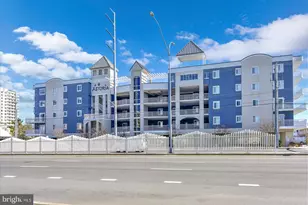
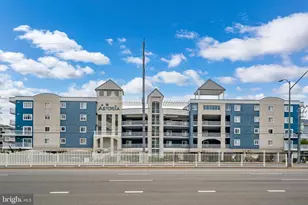
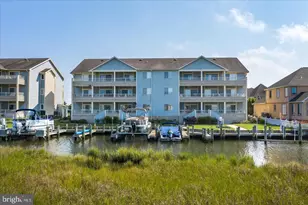
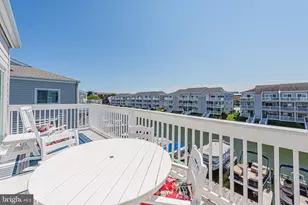
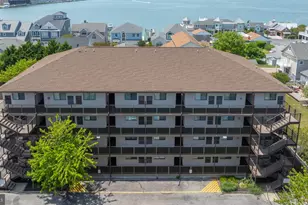
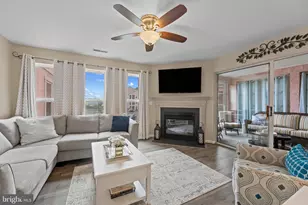
Full Property Details for 7710 Yacht Club Dr #314
General
- Sold For: $435,000
- HOA FEE: $76/month
- HOA FEE FREQ.: Annually
- Taxes: $2,375 (2025)
- Status: Closed
- Type: Condo
- Source: BrightMLSMidAtlantic
- MLS ID: MDWO2037534
- Added to Site: 183 day(s) ago
Interior
- Rooms/Areas: Living Room, Dining Room, Primary Bedroom, Bedroom 2, Kitchen, Foyer, Laundry, Bathroom 2, Primary Bathroom
- Interior Features: Bathroom - Tub Shower, Bathroom - Walk-In Shower, Breakfast Area, Built-Ins, Carpet, Ceiling Fan(s), Crown Moldings, Dining Area, Entry Level Bedroom, Floor Plan - Open, Pantry, Primary Bath(s), Recessed Lighting, Sprinkler System, Window Treatments
- Fireplace: Yes
- Number of Fireplaces: 1
- Fireplace(s): Corner, Fireplace - Glass Doors, Gas/Propane
- Appliances: Built-In Microwave, Dishwasher, Disposal, Dryer, Icemaker, Oven - Self Cleaning, Oven/Range - Electric, Refrigerator, Stainless Steel Appliances, Washer, Washer/Dryer Stacked, Water Heater
- Furnished: Yes
- Flooring: Carpet, Luxury Vinyl Plank, Ceramic Tile
Rooms
- Total Bathrooms: 2
- Full Bathrooms: 2
- Main Floor Baths: 2
- Main - Full Baths: 2
- Total Bedrooms: 2
- Bedrooms Main & Up: 2
- Laundry: Dryer In Unit, Has Laundry, Washer In Unit
Additional Information
- Shared Amenities: Bar/Lounge, Baseball Field, Basketball Courts, Beach, Beach Club, Bike Trail, Boat Dock/Slip, Boat Ramp, Cable, Club House, Common Grounds, Community Center, Dining Rooms, Dog Park, Elevator, Gift Shop, Golf Club, Golf Course, Golf Course Membership Available, Jog/Walk Path, Lake, Library, Marina/Marina Club, Meeting Room, Non-Lake Recreational Area, Party Room, Pickleball Courts, Picnic Area, Pier/Dock, Pool - Indoor, Pool - Outdoor, Pool Mem Avail, Putting Green, Racquet Ball, Recreational Center, Retirement Community, Security,
- Shared Pool: Yes
- Pool: Yes
- Security/Safety: Main Entrance Lock, Sprinkler System - Indoor
Exterior
- Exterior Features: Exterior Lighting, Street Lights, Sidewalks, Secure Storage
- Porch/Patio/Deck: Porch(es), Breezeway, Screened
Parking
- Parking Features: Lighted Parking, Paved Parking, Permit Included, Unassigned
- Parking Type: Parking Lot
Location
- Area: Worcester Ocean Pines
- County: WORCESTER
- Subdivision: OCEAN PINES - MARINA VILLAGE
- Building Name: MARINA VILLAGE -PINK
- Driving Directions: Ocean Pines South Entrance - Left on Ocean Pkwy - Rt at Yacht Club entrance (Mumford Landing Rd) - Rt on Carrollton Lane - Straight across Yacht Club Drive and then left into Marina Village Condominium entrance - Go around to end to pink building 7700.
- Location Details: Lagoon
School Information
- School District: Worcester County Public Schools
- Elementary School: Showell
- Middle School: Berlin Intermediate School
- High School: Stephen Decatur
Community
- Association: Yes
- Assoc. Name: OCEAN PINES ASSOCIATION
- Assoc. Fees Include: Common Area Maintenance, Management, Reserve Funds, Snow Removal, Trash, Lawn Maintenance, Ext Bldg Maint, Insurance, Water
- Pets Allowed: Yes
- Pets: Cats OK, Dogs OK, Number Limit
Heating & Cooling
- Central air: Yes
- Cooling Type: Central A/C, Ceiling Fan(s)
- Cooling Fuel: Electric
- Heating Type: Central, Heat Pump(s)
- Heating Fuel: Central
- Water Heater: Electric
Utilities
- Sewer: Public Sewer
- Water: Public
- Utility Description: Cable TV Available, Natural Gas Available, Phone Available, Under Ground
Structural Information
- Architectural Style: Unit/Flat
- Structure Type: Garden 1 - 4 Floors
- Construction: Dryvit, Frame, Stick Built
- Foundation: Slab
- Roof: Architectural Shingle
- Common Walls: No One Below, 1 Common Wall
- Walls/Ceilings: Dry Wall
- Windows: Double Hung, Insulated, Vinyl Clad
- Doors: Six Panel, Sliding Glass
- Entry Floor Number: 1
- Elevator(s ): 1
- Stories Description: Main
- Square Feet: 1,256
- Sq. Ft. Source: Assessor
- Living Area: 1,256 Sq. Ft.
- Finished Above Grnd: 1,256 Sq. Ft.
- Year Built: 2006
- Year Built Source: Assessor
Unit Information
Lot Features
- Property View: Garden/Lawn, Water, Trees/Woods, Marina
- Street/Road Desc.: Paved
- Zoning: R
- Lot Description: Adjoins - Open Space, Year Round Access, Rear Yard, Landscaping, Cul-de-sac
Water Features
- Water Front: Yes
- Water View: Yes
- Water Front Type: Lagoon
Financial Considerations
- Price Per Sq. Ft.: $355.02
- Association Fee: $915
- Assoc Fee Freq.: Annually
- Condo Fee: $1,795
- Condo Fee Freq: Quarterly
- Other Fee: $200
- Other Fee Freq.: One Time
- Assessment Year: 2026
- County Tax: $2,088
- County Tax Freq: Annually
- Tax w/Assessment: $256,200
- Tax Amount: $2,375
- Tax Year: 2025
- Terms: Standard Sale
- Tax Total Finished Sq. Ft.: 1256
Disclosures and Reports
- Ownership: Condominium
- Condo: Yes
- Inclusions: Furnished - See Inventory
- Lot Number: 314
Listed by Hileman Real Estate-Berlin, Debora H Hileman
Sold by Northrop Realty, Kimberly Gilbert