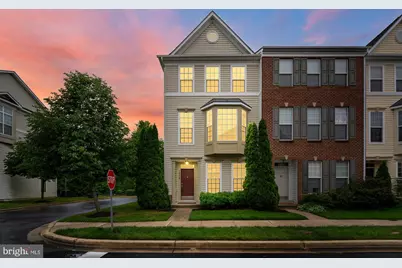
Full Property Details for 1056 Pipistrelle Ct
General
- Sold For: $530,000
- HOA FEE: $78/month
- HOA FEE FREQ.: Quarterly
- Taxes: $4,753 (2025)
- Status: Closed
- Type: Townhouse
- Source: BrightMLSMidAtlantic
- MLS ID: MDAA2145504
- Added to Site: 127 day(s) ago
Interior
- Fireplace: Yes
- Number of Fireplaces: 1
Rooms
- Total Bathrooms: 4
- Full Bathrooms: 2
- Half Bathrooms: 2
- Upper 3 - Full Baths: 2
- Upper 2 - 1/2 Baths: 1
- Upper Floor Baths: 3
- Upper - Full Baths: 2
- Upper - 1/2 Baths: 1
- Main Floor Baths: 1
- Main - 1/2 Baths: 1
- Total Bedrooms: 3
- Bedrooms Upper: 3
- Bedrooms-Up3: 3
Additional Information
- Shared Amenities: Basketball Courts, Bike Trail, Exercise Room, Fitness Center, Jog/Walk Path, Pool - Indoor, Pool - Outdoor, Tennis Courts, Tot Lots/Playground
- Shared Pool: Yes
- Pool: Yes
Parking
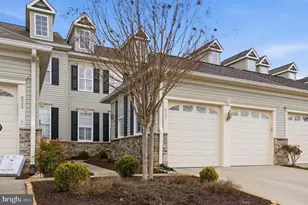
- Garage: Yes
- Garage Spaces: 2
- Total Spaces: 4
- Parking Type: Attached Garage, Driveway
- Garage Description: Garage - Rear Entry
Location
- County: ANNE ARUNDEL
- Subdivision: SUMMIT CHASE
- Driving Directions: strawberry lake way to pediment avenue to Pipistrelle court
School Information
- School District: Anne Arundel County Public Schools
Community
- Association: Yes
- Assoc. Name: SUMMIT CHASE
- Pets Allowed: Yes
- Pets: No Pet Restrictions
Heating & Cooling
- Central air: Yes
- Cooling Type: Central A/C
- Cooling Fuel: Electric
- Heating Type: Forced Air
- Heating Fuel: Natural Gas
- Water Heater: Natural Gas
Utilities
- Sewer: Public Sewer
- Water: Public
Structural Information
- Architectural Style: Contemporary
- Structure Type: End of Row/Townhouse
- Builder: Beezer
- Construction: Vinyl Siding
- Foundation: Concrete Perimeter
- Roof: Shingle
- Stories Description: Main, Upper 2, Upper 3
- Square Feet: 1,890
- Sq. Ft. Source: Assessor
- Living Area: 1,890 Sq. Ft.
- Finished Above Grnd: 1,890 Sq. Ft.
- Year Built: 2005
- Year Built Source: Assessor
Lot Features
- Lot Size (Acres): 0.04
- Lot Size (Sq. Ft.): 1,875
- Lot Size Source: Assessor
- Zoning: RES
Financial Considerations
- Price Per Sq. Ft.: $277.78
- Association Fee: $235
- Assoc Fee Freq.: Quarterly
- Other Fee: $834
- Other Fee Freq.: Annually
- Assessment Year: 2026
- County Tax: $4,327
- County Tax Freq: Annually
- Tax w/Assessment: $421,867
- Tax Amount: $4,753
- Tax Year: 2025
- Terms: Standard Sale
- Tax Total Finished Sq. Ft.: 1890
Disclosures and Reports
- Ownership: Fee Simple
- Lot Number: 18
Listed by Keller Williams Flagship, Brittany Olsen
Sold by Samson Properties, Shashank Srivastava