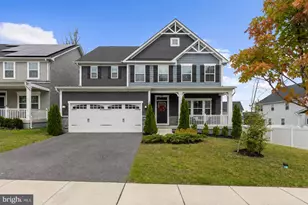
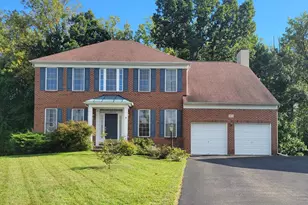
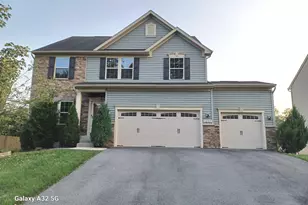
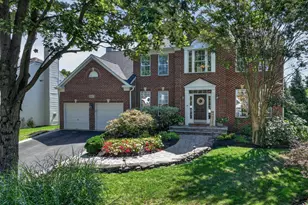
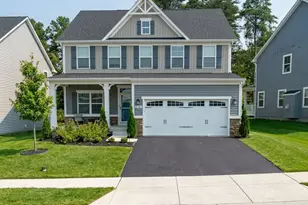
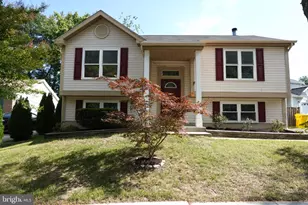
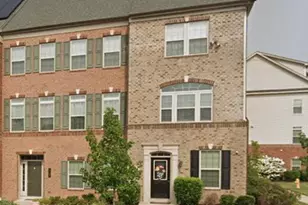
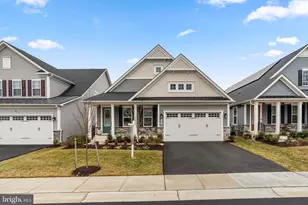
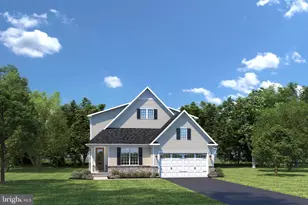
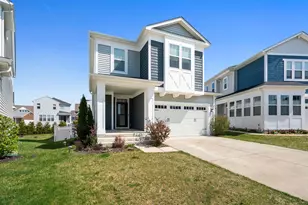
Full Property Details for 1232 Oleander Wy
General
- Price: $924,900
- HOA FEE: $272/month
- Taxes: $10,202 (2026)
- Status: Active
- Type: Single Family
- Source: BrightMLSMidAtlantic
- MLS ID: MDAA2160110
- Updated: Today (10/29/2026)
- Added to Site: Today
Interior
- Rooms/Areas: Living Room, Dining Room, Primary Bedroom, Bedroom 2, Bedroom 3, Bedroom 4, Bedroom 5, Kitchen, Laundry, Office, Recreation Room, Storage Room, Primary Bathroom, Full Bath, Half Bath
- Interior Features: Family Room Off Kitchen, Floor Plan - Open, Kitchen - Island, Pantry, Walk-in Closet(s), Upgraded Countertops, Crown Moldings, Bathroom - Stall Shower, Bathroom - Tub Shower, Breakfast Area, Carpet, Combination Dining/Living, Combination Kitchen/Dining, Combination Kitchen/Living, Dining Area, Entry Level Bedroom, Kitchen - Eat-In, Kitchen - Gourmet, Kitchen - Table Space, Primary Bath(s), Recessed Lighting, Other, Window Treatments
- Fireplace: Yes
- Number of Fireplaces: 1
- Fireplace(s): Electric
- Appliances: Stainless Steel Appliances, Surface Unit, Built-In Microwave, Cooktop - Down Draft, Dishwasher, Freezer, Oven - Single, Oven/Range - Gas, Range Hood, Refrigerator
- Flooring: Carpet, Laminate Plank, Luxury Vinyl Tile
Rooms
- Total Bathrooms: 5
- Full Bathrooms: 4
- Half Bathrooms: 1
- Upper Floor Baths: 1
- Upper - Full Baths: 1
- Main Floor Baths: 3
- Main - Full Baths: 2
- Main - 1/2 Baths: 1
- Lower Floor Baths: 1
- Lower - Full Baths: 1
- Total Bedrooms: 5
- Bedrooms Upper: 2
- Bedrooms Lower: 1
- Bedrooms Main & Up: 2
- Laundry: Hookup, Main Floor, Lower Floor
Additional Information
- Shared Amenities: Billiard Room, Club House, Community Center, Exercise Room, Fitness Center, Jog/Walk Path, Meeting Room, Party Room, Pool - Indoor, Pool - Outdoor, Recreational Center, Retirement Community, Tennis Courts, Tot Lots/Playground, Volleyball Courts, Other
- Shared Pool: Yes
- Pool: Yes
- Security/Safety: Main Entrance Lock
Exterior
- Exterior Features: Sidewalks
- Porch/Patio/Deck: Porch(es)
Parking
- Garage: Yes
- Garage Spaces: 2
- Total Spaces: 4
- Parking Type: Attached Garage, Driveway
- Garage Description: Garage - Front Entry, Inside Access
Location
- County: ANNE ARUNDEL
- Subdivision: TWO RIVERS
- Driving Directions: Take Two Rivers Blvd take a left at Oleander Way
- Direction Faces: North
- Location Details: Suburban
School Information
- School District: Anne Arundel County Public Schools
Community
- Association: Yes
- Assoc. Name: CONCOURSE MGT
- Assoc. Fees Include: Common Area Maintenance, Lawn Maintenance, Reserve Funds, Road Maintenance
- Pets Allowed: Yes
- Pets: No Pet Restrictions
- Adult Community: Yes
Heating & Cooling
- Central air: Yes
- Cooling Type: Central A/C, Programmable Thermostat
- Cooling Fuel: Electric
- Heating Type: Energy Star Heating System, Programmable Thermostat
- Heating Fuel: Natural Gas
- Water Heater: Natural Gas
Utilities
- Sewer: Public Sewer
- Water: Community
- Utility Description: Natural Gas Available, Cable TV, Electric Available
Structural Information
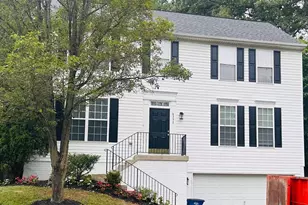
- Architectural Style: Colonial
- Structure Type: Detached
- Builder: NVHomes
- Model: DAVENPORT
- Construction: Stone, Vinyl Siding
- Basement: Yes
- Basement Entrance: Yes
- Basement Desc.: Connecting Stairway, Full, Fully Finished, Heated, Improved, Interior Access, Outside Entrance, Rear Entrance, Walkout Level, Windows, Other
- Foundation: Concrete Perimeter
- Roof: Architectural Shingle
- Walls/Ceilings: 9'+ Ceilings, Tray Ceilings, Other
- Windows: Insulated
- Entry Floor Number: 1
- Stories Description: Lower 1, Main, Upper 1
- Square Feet: 5,155
- Sq. Ft. Source: Assessor
- Living Area: 4,757 Sq. Ft.
- Finished Above Grnd: 3,157 Sq. Ft.
- Finished Below Grnd: 1,600 Sq. Ft.
- Year Built: 2024
- Year Built Source: Assessor
- Property Condition: Excellent
Unit Information
- Bathrooms-Lower: 1
- Bedrooms-Lower: 1
Additional Structures
- Other Structures: Cabana/Pool House
Lot Features
- Property View: Garden/Lawn
- Lot Size (Acres): 0.13
- Lot Size (Sq. Ft.): 5,520
- Lot Size Source: Assessor
- Zoning: R2
- Lot Description: Backs to Trees, Cleared, Cul-de-sac, Front Yard, Landscaping, Level, Rear Yard
Green Features
- Energy Efficient: Appliances
Financial Considerations
- Price Per Sq. Ft.: $292.97
- Association Fee: $272
- Assoc Fee Freq.: Monthly
- Assessment Year: 2026
- Tax w/Assessment: $901,233
- Tax Amount: $10,202
- Tax Year: 2026
- Tax Total Finished Sq. Ft.: 4757
Disclosures and Reports
- Ownership: Fee Simple
- Lot Number: D-17
Listed by Winning Edge, Jim Bim


 NMLS#: 1598647