This is a carousel with tiles that activate property listing cards. Use the previous and next buttons to navigate.
1/1
$430,000
This is a carousel with tiles that activate property listing cards. Use the previous and next buttons to navigate.
1/1
Property Description
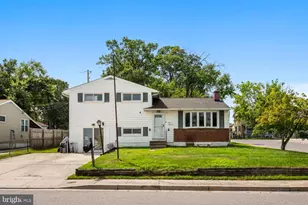
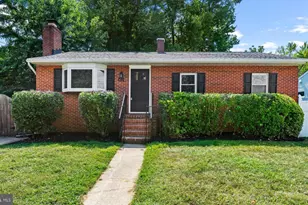
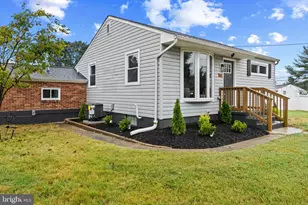
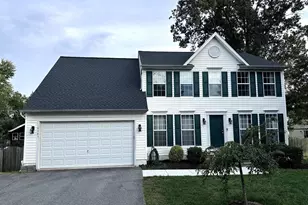
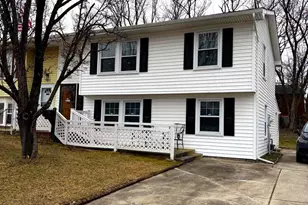
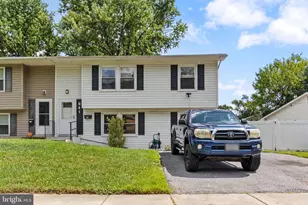
BACK ON MARKET! Previous contract was terminated prior to inspections at the buyer's request. No property inspections were performed. Don't miss this second opportunity to own this move-in ready, beautifully updated 4-bedroom, 2-bath home offers stylish finishes, spacious living areas, and exceptional indoor/outdoor entertaining space! RECENT UPGRADES include luxury vinyl flooring (LVP), modern granite countertops, sleek gray cabinetry, stainless steel GE appliances, newer carpeting upstairs, and a custom designer color palette in warm shades of gray and taupe throughout the home, and new Rheem Hot Water Heater 2025. A STANDOUT FEATURE is the stunning family room addition just off the kitchen, showcasing cathedral ceilings with exposed beams and a cozy wood-burning stove - the perfect gathering space for movie nights, relaxing evenings, or entertaining family and friends. Enjoy seasonal relaxation and entertaining in the spacious 20x10 screened and enclosed porch, ideal for morning coffee, evening cocktails, or even a private workout space. Upstairs, you'll find four generously sized bedrooms, updated full bathroom, while abundant closet space and additional storage throughout the home add everyday convenience. This home also features a 2nd updated full bathroom on the main level for guests. OUTSIDE, the fully fenced rear yard offers endless possibilities - plenty of room for pets to run, kids to play, backyard BBQs, volleyball games, crab feasts, and outdoor entertaining and a spacious shed for your lawn/garden equipment bikes and more! A double-width driveway provides ample off-street parking. CONVENIENT LOCATION with easy access to Baltimore, Washington, and Annapolis, as well as shopping, dining, and local amenities!
Full Property Details
Full Property Details for 1332 Tenbrook Rd
General
- Price: $430,000
- Taxes: $4,174 (2025)
- Status: Active
- Type: Single Family
- Source: BrightMLSMidAtlantic
- MLS ID: MDAA2146692
- Updated: 7/9/2026
- Added to Site: 14 day(s) ago
Interior
- Rooms/Areas: Living Room, Dining Room, Bedroom 2, Bedroom 3, Bedroom 4, Kitchen, Family Room, Bedroom 1, Bathroom 1, Screened Porch
- Interior Features: Attic, Attic/House Fan, Carpet, Ceiling Fan(s), Combination Dining/Living, Crown Moldings, Dining Area, Family Room Off Kitchen, Floor Plan - Traditional, Kitchen - Eat-In, Kitchen - Table Space, Recessed Lighting, Bathroom - Stall Shower, Upgraded Countertops, Stove - Wood, Exposed Beams, Bathroom - Tub Shower, Pantry
- Fireplace: Yes
- Number of Fireplaces: 1
- Fireplace(s): Flue for Stove, Wood, Free Standing
- Appliances: Built-In Microwave, Dishwasher, Disposal, Dryer, Dryer - Electric, Dryer - Front Loading, Energy Efficient Appliances, ENERGY STAR Clothes Washer, ENERGY STAR Dishwasher, ENERGY STAR Refrigerator, Exhaust Fan, Icemaker, Oven - Self Cleaning, Oven - Single, Oven/Range - Electric, Refrigerator, Stainless Steel Appliances, Washer, Water Heater
- Flooring: Carpet, Laminated
Rooms
Bathrooms
- Total Bathrooms: 2
- Full Bathrooms: 2
- Upper Floor Baths: 1
- Upper - Full Baths: 1
- Main Floor Baths: 1
- Main - Full Baths: 1
Bedrooms
- Total Bedrooms: 4
- Bedrooms Upper: 4
Other Rooms
- Laundry: Main Floor
Exterior
- Exterior Features: Bump-outs, Exterior Lighting, Flood Lights, Satellite Dish, Sidewalks
- Porch/Patio/Deck: Screened, Porch(es)
Parking
- Parking Features: Concrete Driveway
- Parking Type: Driveway
Location
- County: ANNE ARUNDEL
- Subdivision: MAPLE RIDGE
- Driving Directions: Use GPS
School Information
- School District: Anne Arundel County Public Schools
Community
- Pets Allowed: Yes
- Pets: No Pet Restrictions
Heating & Cooling
- Central air: Yes
- Cooling Type: Ceiling Fan(s), Central A/C, Programmable Thermostat
- Cooling Fuel: Electric
- Heating Type: Forced Air, Programmable Thermostat
- Heating Fuel: Natural Gas
- Water Heater: Natural Gas
Utilities
- Sewer: Public Sewer
- Water: Public
Structural Information
- Architectural Style: Split Foyer
- Structure Type: Twin/Semi-Detached
- Construction: Vinyl Siding
- Foundation: Slab
- Roof: Asphalt
- Walls/Ceilings: Dry Wall, Cathedral Ceilings, Beamed Ceilings
- Doors: Six Panel, Storm, Double Entry
- Stories Description: Main, Upper 1
- Square Feet: 1,700
- Sq. Ft. Source: Assessor
- Living Area: 1,700 Sq. Ft.
- Finished Above Grnd: 1,200 Sq. Ft.
- Finished Below Grnd: 500 Sq. Ft.
- Year Built: 1973
- Year Built Source: Assessor
Additional Structures
- Other Structures: Shed
Lot Features
- Property View: Garden/Lawn
- Lot Size (Acres): 0.11
- Lot Size (Sq. Ft.): 5,000
- Lot Size Source: Assessor
- Zoning: R5
- Lot Description: Front Yard, Rear Yard
- Fencing (Description): Split Rail, Wood, Panel
Financial Considerations
- Price Per Sq. Ft.: $358.33
- Assessment Year: 2026
- County Tax: $3,748
- County Tax Freq: Annually
- Tax w/Assessment: $365,633
- Tax Amount: $4,174
- Tax Year: 2025
- Tax Total Finished Sq. Ft.: 1700
Disclosures and Reports
- Ownership: Fee Simple
- Inclusions: washer, dryer, refrigerator
- Section: 4
- Lot Number: 14B
Listed by CENTURY 21 New Millennium, Cynthia F Gardner
Get Pre-Approved Today
Schools
Schools serving 1332 Tenbrook Rd
School District:Anne Arundel County Public Schools
| Name | Grades | Distance |
|---|---|---|
Waugh Chapel Elementary School 840 Sunflower Drive, Odenton, MD 21113 | PK-5 | 0.4 mi |
Arundel Middle School 1179 Hammond Lane, Odenton, MD 21113 | 6-8 | 0.8 mi |
Arundel High School 1001 Annapolis Road, Gambrills, MD 21054 | 9-12 | 1 mi |
Disclaimer:
School attendance boundaries provided by ATTOM Data Solutions and are for reference only. Contact the school directly to verify enrollment eligibility.
Price & Sales History for 1332 Tenbrook Rd
Date
Details
Price
Change
Source
6/27/2026
Listed
$430,000
21.13%
MLS
6/30/2021
Sold
$355,000
—
Public Record
Disclaimer: Historical sales information is derived from public records provided by the county offices. Information is not guaranteed and should be independently verified.
Tax History
Tax History for 1332 Tenbrook Rd
Year
Property Taxes
Change
Tax Assessment
Change
2024
$3,894
25%
$344,200
9%
2023
$3,123
—
$315,100
10%
2023
$3,123
16%
$286,000
11%
2022
$2,685
12%
$256,900
2%
2018
$2,389
-19%
$252,633
2%
2021
$2,932
1%
$248,367
2%
2020
$2,889
6%
$244,100
4%
2019
$2,721
3%
$235,600
4%
2018
$2,646
3%
$227,100
4%
2017
$2,577
-1%
$218,600
—
2016
$2,595
-1%
$218,600
—
2015
$2,631
-7%
$218,600
-8%
2014
$2,836
—
$237,100
—
Disclaimer: Historical tax information is derived from public records provided by the county offices. Information is not guaranteed and should be independently verified.
Estimate the Cost
Estimate the Cost for 1332 Tenbrook Rd
1332 Tenbrook Road, Odenton, MD 21113 (MLS# MDAA2146692) is a Single Family property with 4 bedrooms and 2 full bathrooms. 1332 Tenbrook Road is currently listed for $430,000 and was received on June 27, 2026. Want to learn more about 1332 Tenbrook Road? Do you have questions about finding other Single Family real estate for sale in Odenton? You can browse all Odenton real estate or contact a Coldwell Banker agent to request more information.