This is a carousel with tiles that activate property listing cards. Use the previous and next buttons to navigate.
1/1
$435,000
This is a carousel with tiles that activate property listing cards. Use the previous and next buttons to navigate.
1/1
Property Description
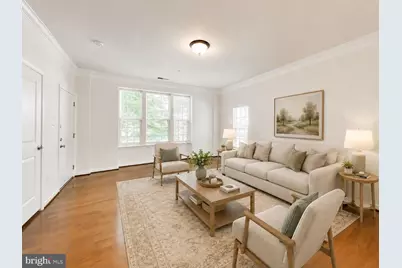
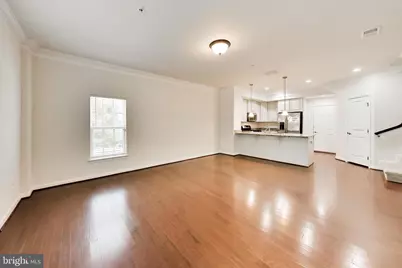
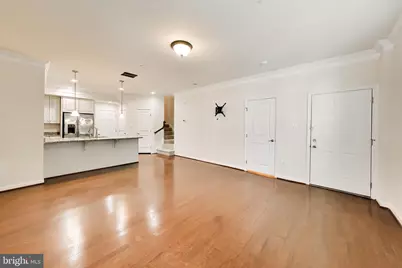
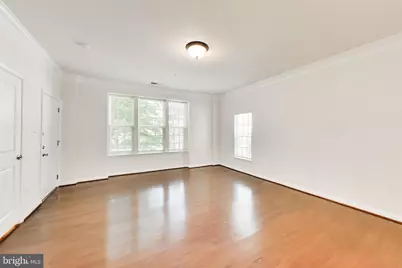
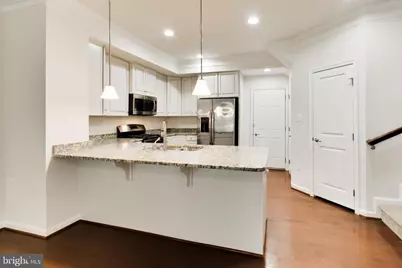
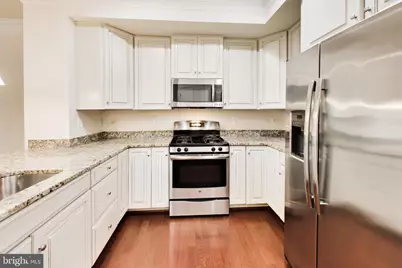
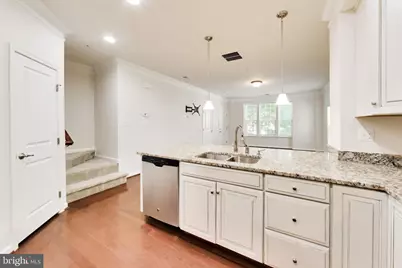
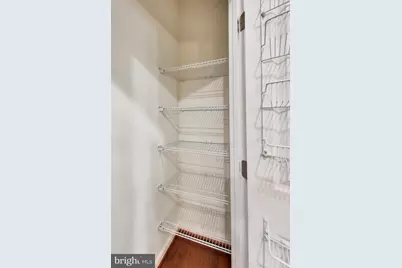
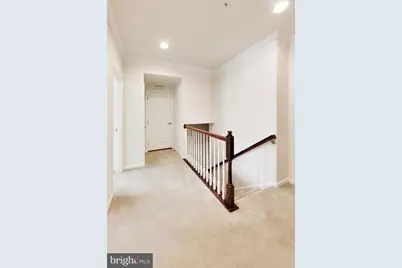
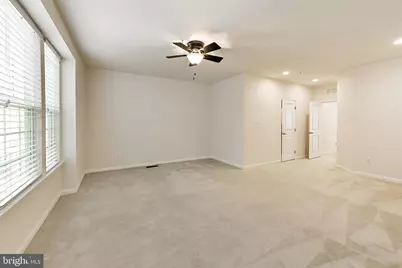
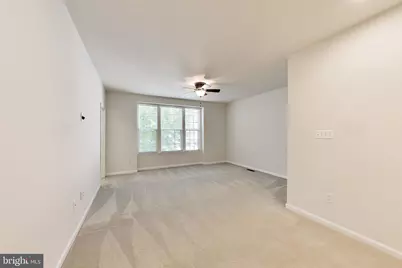
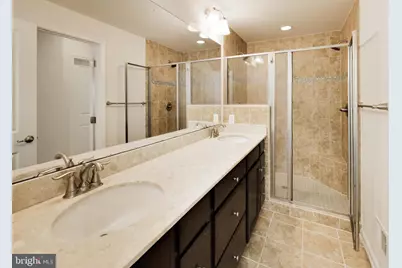
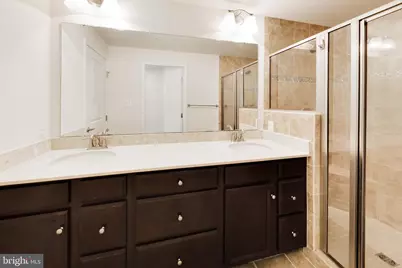
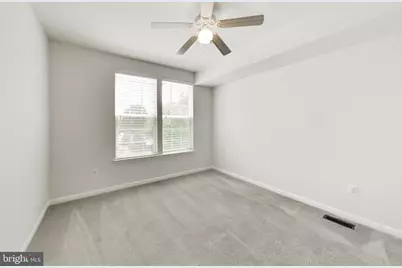
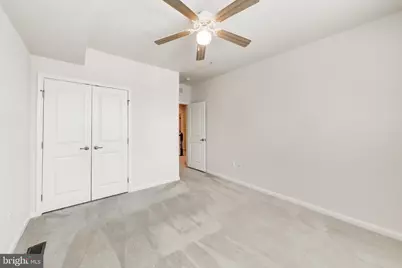
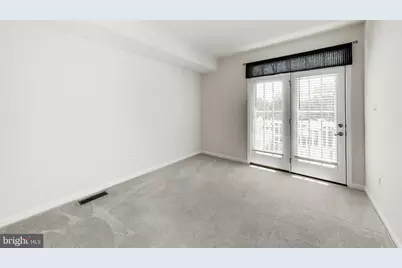
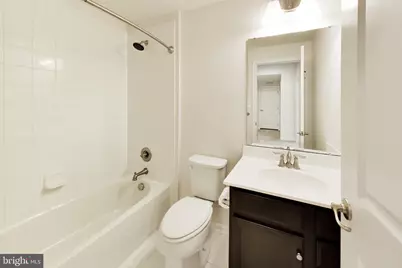
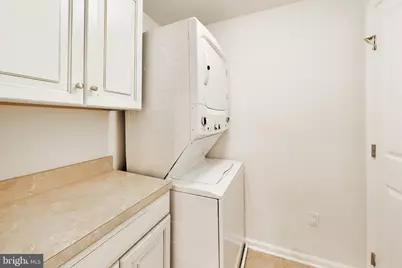
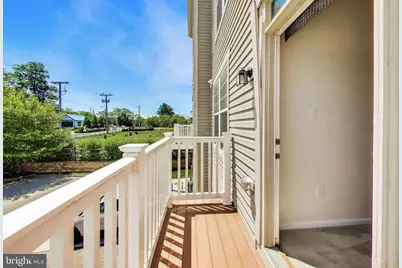
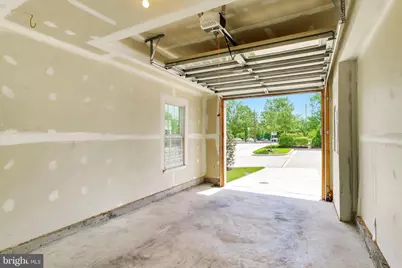
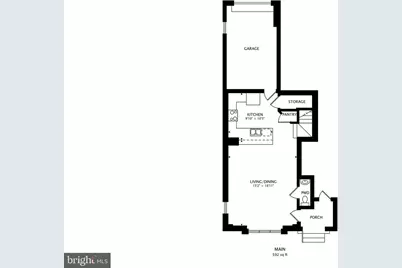
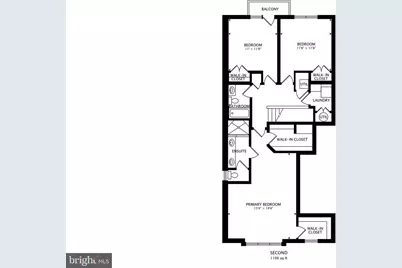
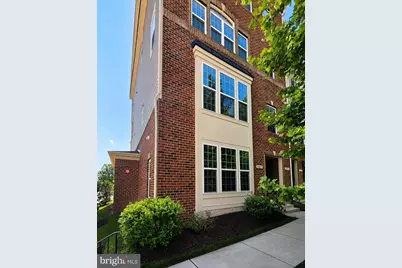
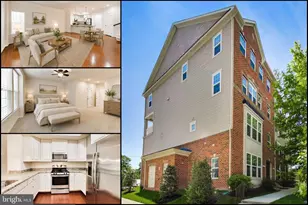
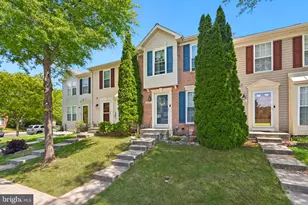
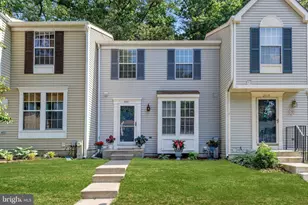
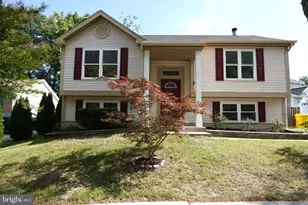
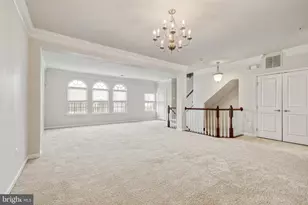
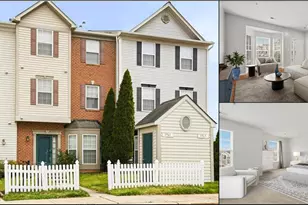
Beautiful two-level, end-unit home offering a bright, open-concept floor plan and a comfortable layout designed for everyday living. The spacious living room features hardwood flooring and provides plenty of room for both a sitting area and a dining area, creating an inviting space for relaxing, entertaining, or hosting guests. The kitchen is beautifully appointed with granite countertops, stainless steel appliances, a breakfast bar, plenty of cabinet space, a pantry, and a functional layout that opens nicely to the main living area. The open flow between the living, dining, and kitchen spaces gives the home a warm and welcoming feel from the moment you step inside. Upstairs, the primary bedroom offers a comfortable retreat with neutral carpet, a ceiling fan, dual walk-in closets, space for a sitting area, and a private full bathroom. Down the hall are two additional bedrooms, each featuring neutral carpet and ample closet space, along with a convenient hallway bathroom. The upper-level laundry room adds everyday practicality and makes the bedroom level even more functional. The exterior includes a private balcony, private driveway, and a one-car garage, adding valuable outdoor space, parking, and storage. Conveniently located near the Odenton MARC commuter train, Route 32, Route 175, Fort Meade, NSA, shopping, restaurants, and everyday amenities, this home offers a wonderful combination of comfort, convenience, and location.
Full Property Details
Full Property Details for 1417 Chanery Ct
General
- Price: $435,000
- HOA FEE: $299/month
- Taxes: $4,579 (2025)
- Status: Active
- Type: Townhouse
- Source: BrightMLSMidAtlantic
- MLS ID: MDAA2145754
- Updated: 6/5/2026
- Added to Site: 36 day(s) ago
Interior
- Rooms/Areas: Living Room, Primary Bedroom, Bedroom 2, Bedroom 3, Kitchen, Laundry, Primary Bathroom, Full Bath
- Interior Features: Bathroom - Tub Shower, Bathroom - Walk-In Shower, Carpet, Ceiling Fan(s), Crown Moldings, Pantry, Primary Bath(s), Upgraded Countertops, Walk-in Closet(s), Wood Floors, Dining Area, Recessed Lighting, Other
- Appliances: Built-In Microwave, Dishwasher, Disposal, Exhaust Fan, Icemaker, Oven/Range - Gas, Refrigerator, Stainless Steel Appliances, Washer/Dryer Stacked
- Flooring: Carpet, Hardwood
Rooms
Bathrooms
- Total Bathrooms: 3
- Full Bathrooms: 2
- Half Bathrooms: 1
- Upper Floor Baths: 2
- Upper - Full Baths: 2
- Main Floor Baths: 1
- Main - 1/2 Baths: 1
Bedrooms
- Total Bedrooms: 3
- Bedrooms Upper: 3
Other Rooms
- Laundry: Upper Floor
Additional Information
- Shared Amenities: Common Grounds
Exterior
- Porch/Patio/Deck: Balcony
Parking
- Garage: Yes
- Garage Spaces: 1
- Total Spaces: 2
- Parking Features: Concrete Driveway
- Parking Type: Driveway, Attached Garage
- Garage Description: Garage - Rear Entry, Garage Door Opener
Location
- County: ANNE ARUNDEL
- Subdivision: TOWN CENTER COMMONS
- Building Name: TOWN CENTER COMMONS CONDOMINIUM
- Driving Directions: TOWN CENTER BLVD TO RIGHT ON HALE, RIGHT ON LOKUS, RIGHT ON CHANERY
School Information
- School District: Anne Arundel County Public Schools
- Elementary School: Odenton
- Middle School: Arundel
- High School: Arundel
Community
- Association: Yes
- Assoc. Fees Include: Common Area Maintenance, Insurance, Lawn Maintenance, Snow Removal, Trash
- Pets Allowed: Yes
- Pets: Dogs OK, Cats OK
Heating & Cooling
- Central air: Yes
- Cooling Type: Central A/C, Ceiling Fan(s)
- Cooling Fuel: Electric
- Heating Type: Forced Air
- Heating Fuel: Natural Gas
- Water Heater: Natural Gas
Utilities
- Sewer: Private Sewer
- Water: Public
Structural Information
- Architectural Style: Contemporary
- Structure Type: End of Row/Townhouse
- Construction: Brick Front
- Foundation: Slab
- Walls/Ceilings: Dry Wall
- Stories Description: Main, Upper 1
- Square Feet: 1,606
- Sq. Ft. Source: Estimated
- Living Area: 1,606 Sq. Ft.
- Finished Above Grnd: 1,606 Sq. Ft.
- Year Built: 2016
- Year Built Source: Assessor
- Property Condition: Very Good
Lot Features
- Zoning: RES
Financial Considerations
- Price Per Sq. Ft.: $270.86
- Assoc Fee Freq.: Monthly
- Condo Fee: $299
- Condo Fee Freq: Monthly
- Assessment Year: 2026
- County Tax: $4,153
- County Tax Freq: Annually
- Tax w/Assessment: $402,100
- Tax Amount: $4,579
- Tax Year: 2025
Disclosures and Reports
- Ownership: Condominium
- Condo: Yes
Listed by RE/MAX Leading Edge, Scott B Smolen

Get Pre-Approved Today
Schools
Schools serving 1417 Chanery Ct
School District:Anne Arundel County Public Schools
| Name | Grades | Distance |
|---|---|---|
Odenton Elementary School 1290 Odenton Road, Odenton, MD 21113 | PK-5 | 0.7 mi |
Arundel Middle School 1179 Hammond Lane, Odenton, MD 21113 | 6-8 | 1.7 mi |
Arundel High School 1001 Annapolis Road, Gambrills, MD 21054 | 9-12 | 1.9 mi |
Disclaimer:
School attendance boundaries provided by ATTOM Data Solutions and are for reference only. Contact the school directly to verify enrollment eligibility.
Price & Sales History for 1417 Chanery Ct
Date
Details
Price
Change
Source
6/05/2026
Listed
$435,000
17.57%
MLS
5/24/2021
Sold
$370,000
—
Public Record
Disclaimer: Historical sales information is derived from public records provided by the county offices. Information is not guaranteed and should be independently verified.
Tax History
Tax History for 1417 Chanery Ct
Year
Property Taxes
Change
Tax Assessment
Change
2025
$4,591
18%
$381,400
3%
2023
$3,906
—
$369,567
3%
2023
$3,906
8%
$357,733
3%
2022
$3,615
7%
$345,900
1%
2018
$3,387
-12%
$342,933
1%
2021
$3,864
1%
$339,967
1%
2020
$3,836
4%
$337,000
1%
2019
$3,695
—
$334,033
1%
2018
$3,682
—
$331,067
—
Disclaimer: Historical tax information is derived from public records provided by the county offices. Information is not guaranteed and should be independently verified.
Estimate the Cost
Estimate the Cost for 1417 Chanery Ct
1417 Chanery Court, Odenton, MD 21113 (MLS# MDAA2145754) is a Townhouse property with 3 bedrooms, 2 full bathrooms and 1 partial bathroom. 1417 Chanery Court is currently listed for $435,000 and was received on June 05, 2026. Want to learn more about 1417 Chanery Court? Do you have questions about finding other Townhouse real estate for sale in Odenton? You can browse all Odenton real estate or contact a Coldwell Banker agent to request more information.