
This is a carousel with tiles that activate property listing cards. Use the previous and next buttons to navigate.
1/1
$445,000
This is a carousel with tiles that activate property listing cards. Use the previous and next buttons to navigate.
1/1
Property Description
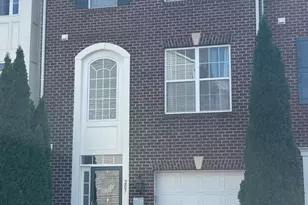
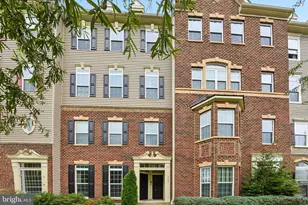
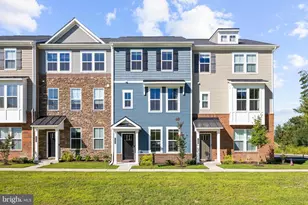
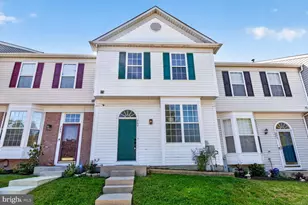
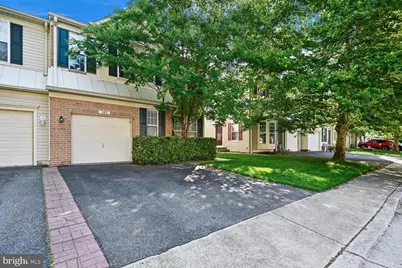
Welcome home to this beautifully maintained end-of-group three level townhome offering spacious living and an abundance of natural light. The open floor plan features impressive 9 ft ceilings, creating a bright & airy feel throughout. The home offers 3 generously sized bedrooms, 2.5 baths, a versatile lower level recreation room with cozy gas fireplace, perfect for relaxing or entertaining. Updated roof & HVAC system, Enjoy living in the amenity-rich community featuring 2 pools, fitness center, playground, tennis courts & scenic walking paths. Conveniently located near shopping, dining & close commuter routes. Don't miss this wonderful opportunity!
Full Property Details
Full Property Details for 143 Leeds Creek Cir
General
- Sold For: $445,000
- HOA FEE: $94/month
- Taxes: $4,990 (2025)
- Status: Closed
- Type: Townhouse
- Source: BrightMLSMidAtlantic
- MLS ID: MDAA2149842
- Added to Site: 86 day(s) ago
Interior
- Rooms/Areas: Living Room, Sitting Room, Bedroom 2, Bedroom 3, Kitchen, Bedroom 1, Recreation Room, Bathroom 2, Bathroom 3
- Interior Features: Breakfast Area, Carpet, Dining Area, Kitchen - Island, Walk-in Closet(s), Bathroom - Jetted Tub, Bathroom - Walk-In Shower, Ceiling Fan(s), Floor Plan - Open
- Fireplace: Yes
- Number of Fireplaces: 1
- Fireplace(s): Gas/Propane
- Appliances: Dishwasher, Disposal, Dryer, Exhaust Fan, Stove, Washer, Refrigerator
- Flooring: Carpet, Vinyl, Luxury Vinyl Plank
Rooms
Bathrooms
- Total Bathrooms: 4
- Full Bathrooms: 2
- Half Bathrooms: 2
- Upper Floor Baths: 2
- Upper - Full Baths: 2
- Main Floor Baths: 1
- Main - 1/2 Baths: 1
- Lower Floor Baths: 1
- Lower - 1/2 Baths: 1
Bedrooms
- Total Bedrooms: 3
- Bedrooms Upper: 3
Other Rooms
- Laundry: Main Floor
Additional Information
- Shared Amenities: Community Center, Jog/Walk Path, Lake, Pool - Outdoor, Tot Lots/Playground, Basketball Courts, Fitness Center, Picnic Area, Tennis Courts
- Shared Pool: Yes
- Pool: Yes
- Security/Safety: Smoke Detector
Exterior
- Exterior Features: Exterior Lighting, Sidewalks, Extensive Hardscape, Gutter System
- Porch/Patio/Deck: Deck(s)
Parking
- Garage: Yes
- Garage Spaces: 1
- Total Spaces: 1
- Parking Features: Asphalt Driveway
- Parking Type: Attached Garage
- Garage Description: Garage - Front Entry
Location
- County: ANNE ARUNDEL
- Subdivision: SEVEN OAKS
- Driving Directions: GPS
School Information
- School District: Anne Arundel County Public Schools
Community
- Association: Yes
- Assoc. Name: SEVEN OAKS
- Assoc. Fees Include: Common Area Maintenance, Recreation Facility, Pool(s)
- Pets Allowed: Yes
- Pets: Cats OK, Dogs OK
Heating & Cooling
- Central air: Yes
- Cooling Type: Central A/C
- Cooling Fuel: Electric
- Heating Type: Forced Air
- Heating Fuel: Natural Gas
- Water Heater: Natural Gas
Utilities
- Sewer: Public Sewer
- Water: Public
Structural Information
- Architectural Style: Colonial
- Structure Type: End of Row/Townhouse
- Construction: Frame
- Basement: Yes
- Basement Desc.: Partially Finished
- Foundation: Block
- Roof: Architectural Shingle
- Walls/Ceilings: Vaulted Ceilings
- Windows: Double Pane
- Doors: Sliding Glass
- Stories Description: Lower 1, Main, Upper 1
- Square Feet: 2,837
- Sq. Ft. Source: Assessor
- Living Area: 2,473 Sq. Ft.
- Finished Above Grnd: 1,773 Sq. Ft.
- Finished Below Grnd: 700 Sq. Ft.
- Year Built: 2001
- Year Built Source: Assessor
- Property Condition: Very Good
Unit Information
Unit 1
- Bathrooms-Lower: 1
Lot Features
- Lot Size (Acres): 0.06
- Lot Size (Sq. Ft.): 2,550
- Lot Size Source: Assessor
- Zoning: R5
- Lot Description: Front Yard, Landscaping, Rear Yard
Financial Considerations
- Price Per Sq. Ft.: $250.99
- Association Fee: $94
- Assoc Fee Freq.: Monthly
- Assessment Year: 2026
- County Tax: $4,564
- County Tax Freq: Annually
- Tax w/Assessment: $435,233
- Tax Amount: $4,990
- Tax Year: 2025
- Terms: Standard Sale
- Tax Total Finished Sq. Ft.: 2473
Disclosures and Reports
- Ownership: Fee Simple
- Inclusions: Refrigerator, stove, dishwasher, disposal, washer & dryer, gas fireplace
- Section: 3
- Lot Number: 49
Get Pre-Approved Today
Schools
Schools serving 143 Leeds Creek Cir
School District:Anne Arundel County Public Schools
| Name | Grades | Distance |
|---|---|---|
Seven Oaks Elementary School, Odenton, MD 1905 Town Center Boulevard, Odenton, MD 21113 | PK-5 | 0.4 mi |
Macarthur Middle School 3500 Rockenbach Road, Fort Meade, MD 20755 | 6-8 | 1.9 mi |
Meade High School 1100 Clark Road, Fort Meade, MD 20755 | 9-12 | 1.8 mi |
Disclaimer:
School attendance boundaries provided by ATTOM Data Solutions and are for reference only. Contact the school directly to verify enrollment eligibility.
Price & Sales History for 143 Leeds Creek Cir
Date
Details
Price
Change
Source
9/15/2026
Sold
$445,000
-1.11%
MLS
7/16/2026
Listed
$450,000
—
MLS
Disclaimer: Historical sales information is derived from public records provided by the county offices. Information is not guaranteed and should be independently verified.
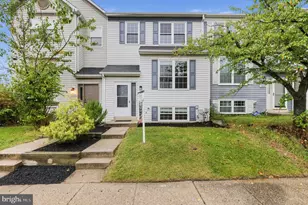
143 Leeds Creek Circle, Odenton, MD 21113 (MLS# MDAA2149842) is a Townhouse property that was sold at $445,000 on September 15, 2026. This property was listed by Charlene Wroten from our Annapolis Plaza Office.Want to learn more about 143 Leeds Creek Circle? Do you have questions about finding other Townhouse real estate for sale in Odenton? You can browse all Odenton real estate or contact a Coldwell Banker agent to request more information.