This is a carousel with tiles that activate property listing cards. Use the previous and next buttons to navigate.
1/1
$415,000
This is a carousel with tiles that activate property listing cards. Use the previous and next buttons to navigate.
1/1
Property Description
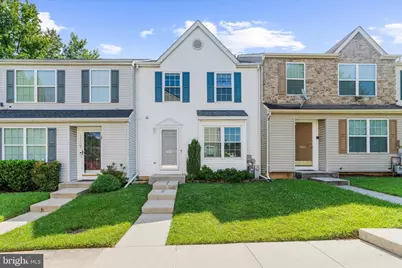
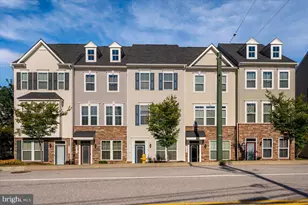
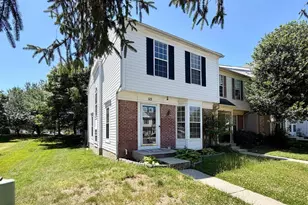
Welcome to this beautifully maintained 3-bedroom, 3.5-bath townhome in the sought-after Seven Oaks community! Thoughtfully updated throughout, this home offers the perfect blend of comfort, style, and convenience. The spacious kitchen was refreshed in 2024 with new countertops, backsplash, sink, and garbage disposal, creating a modern space for cooking and entertaining. Gleaming hardwood floors throughout the first level. Step outside to the composite deck (2021) featuring a retractable awning, overlooking the fully fenced backyard-ideal for relaxing or outdoor gatherings. Upstairs, both full bathrooms were beautifully renovated in 2019, and new carpet was installed throughout the upper level in 2025. Additional recent improvements include fresh interior paint (2026), HVAC (2025), roof (2017), windows (2015), and water heater (2012), providing peace of mind for years to come. The finished lower level offers a cozy fireplace, a full bath, and unique touches, including a heated towel rack, making it an ideal recreation room, guest space, or home office. Enjoy all that Seven Oaks has to offer with outstanding community amenities, including outdoor pools, community and fitness centers, fitness trails, tennis and pickleball courts, basketball courts, bicycle playground, and tot lots. Ideally situated for commuters, this home offers exceptional access to Routes 32, I-97, I-95, the Baltimore-Washington Parkway, and the MARC train, providing seamless connectivity to Fort Meade, Baltimore, Washington, D.C., BWI Airport, and Annapolis. Bonus: the final front foot fee is July 1, 2027.
Full Property Details
Full Property Details for 1737 Glebe Creek Way
General
- Sold For: $415,000
- HOA FEE: $95/month
- Taxes: $3,916 (2025)
- Status: Closed
- Type: Townhouse
- Source: BrightMLSMidAtlantic
- MLS ID: MDAA2152504
- Added to Site: 62 day(s) ago
Interior
- Interior Features: Carpet, Ceiling Fan(s), Combination Dining/Living, Kitchen - Eat-In
- Fireplace: Yes
- Number of Fireplaces: 1
- Fireplace(s): Gas/Propane
- Appliances: Oven/Range - Gas, Refrigerator, Microwave, Dishwasher
- Flooring: Hardwood, Carpet
Rooms
Bathrooms
- Total Bathrooms: 4
- Full Bathrooms: 3
- Half Bathrooms: 1
- Upper Floor Baths: 2
- Upper - Full Baths: 2
- Main Floor Baths: 1
- Main - 1/2 Baths: 1
- Lower Floor Baths: 1
- Lower - Full Baths: 1
Bedrooms
- Total Bedrooms: 3
- Bedrooms Upper: 3
Additional Information
- Shared Amenities: Pool - Outdoor, Fitness Center, Community Center, Tot Lots/Playground, Pickleball Courts, Tennis Courts, Basketball Courts, Bike Trail, Jog/Walk Path
- Shared Pool: Yes
- Pool: Yes
Exterior
- Exterior Features: Sidewalks
Parking
- Total Spaces: 2
- Parking Type: Parking Lot
Location
- County: ANNE ARUNDEL
- Subdivision: SEVEN OAKS
- Driving Directions: Route 32 to Route 175 to Blue Water Blvd. Left on Goldsborough Drive and Right on Glebe Creek Way. Park in one of the designated spots (1737)
School Information
- School District: Anne Arundel County Public Schools
Community
- Association: Yes
- Assoc. Name: SEVEN OAKS COMMUNITY ASSOCIATION
Heating & Cooling
- Central air: Yes
- Cooling Type: Central A/C, Ceiling Fan(s)
- Cooling Fuel: Electric
- Heating Type: Forced Air
- Heating Fuel: Natural Gas
- Water Heater: Natural Gas
Utilities
- Sewer: Public Sewer
- Water: Public
Structural Information
- Architectural Style: Traditional
- Structure Type: Interior Row/Townhouse
- Construction: Vinyl Siding
- Basement: Yes
- Basement Entrance: Yes
- Basement Desc.: Outside Entrance, Rear Entrance, Walkout Level
- Foundation: Slab
- Stories Description: Lower 1, Main, Upper 1
- Square Feet: 1,814
- Sq. Ft. Source: Assessor
- Living Area: 1,814 Sq. Ft.
- Finished Above Grnd: 1,214 Sq. Ft.
- Finished Below Grnd: 600 Sq. Ft.
- Year Built: 1996
- Year Built Source: Assessor
Unit Information
Unit 1
- Bathrooms-Lower: 1
Lot Features
- Lot Size (Acres): 0.03
- Lot Size (Sq. Ft.): 1,500
- Lot Size Source: Assessor
- Zoning: R15
Financial Considerations
- Price Per Sq. Ft.: $341.85
- Association Fee: $95
- Assoc Fee Freq.: Monthly
- Assessment Year: 2026
- County Tax: $3,490
- County Tax Freq: Annually
- Tax w/Assessment: $338,700
- Tax Amount: $3,916
- Tax Year: 2025
- Terms: Standard Sale
- Tax Total Finished Sq. Ft.: 1814
Disclosures and Reports
- Ownership: Fee Simple
- Inclusions: Ring camera and Trane smart thermostat
Listed by Engel & Volkers Annapolis, Melissa A Chick
Sold by Compass, Alishia Louis-Potter

Get Pre-Approved Today
Schools
Schools serving 1737 Glebe Creek Way
School District:Anne Arundel County Public Schools
| Name | Grades | Distance |
|---|---|---|
Seven Oaks Elementary School, Odenton, MD 1905 Town Center Boulevard, Odenton, MD 21113 | PK-5 | 0.1 mi |
Macarthur Middle School 3500 Rockenbach Road, Fort Meade, MD 20755 | 6-8 | 2.5 mi |
Meade High School 1100 Clark Road, Fort Meade, MD 20755 | 9-12 | 2.3 mi |
Disclaimer:
School attendance boundaries provided by ATTOM Data Solutions and are for reference only. Contact the school directly to verify enrollment eligibility.
Price & Sales History for 1737 Glebe Creek Way
Date
Details
Price
Change
Source
8/25/2026
Sold
$415,000
—
MLS
7/31/2026
Listed
$415,000
—
MLS
Disclaimer: Historical sales information is derived from public records provided by the county offices. Information is not guaranteed and should be independently verified.
1737 Glebe Creek Way, Odenton, MD 21113 (MLS# MDAA2152504) is a Townhouse property that was sold at $415,000 on August 25, 2026. Want to learn more about 1737 Glebe Creek Way? Do you have questions about finding other Townhouse real estate for sale in Odenton? You can browse all Odenton real estate or contact a Coldwell Banker agent to request more information.