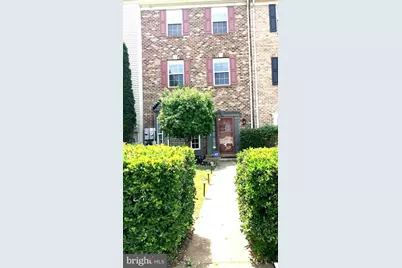
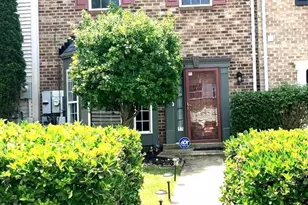
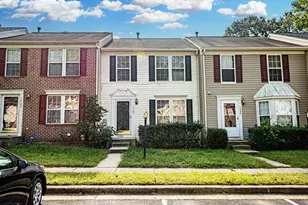
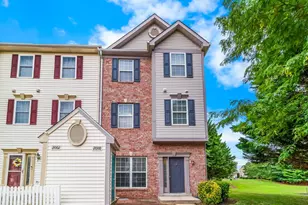
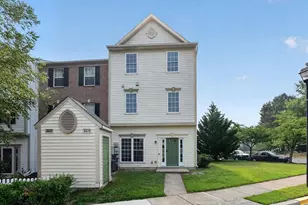
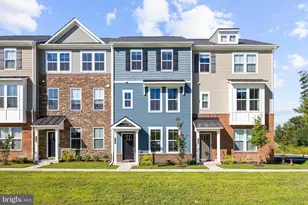
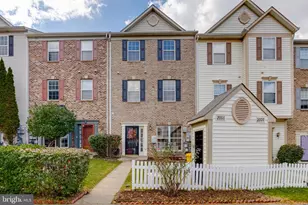
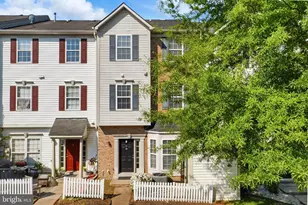
Full Property Details for 2008 Ripley Point Ct
General
- Sold For: $385,000
- HOA FEE: $95/month
- Taxes: $3,947 (2025)
- Status: Closed
- Type: Townhouse
- Source: BrightMLSMidAtlantic
- MLS ID: MDAA2144344
- Added to Site: 126 day(s) ago
Interior
- Rooms/Areas: Living Room, Primary Bedroom, Bedroom 2, Bedroom 3, Kitchen, Primary Bathroom, Full Bath
- Interior Features: Attic, Carpet, Ceiling Fan(s), Combination Dining/Living, Floor Plan - Open, Kitchen - Gourmet, Pantry, Primary Bath(s), Sprinkler System, Upgraded Countertops, Walk-in Closet(s), Bathroom - Walk-In Shower, Bathroom - Tub Shower, Crown Moldings
- Appliances: Built-In Microwave, Dishwasher, Disposal, Icemaker, Oven/Range - Electric, Refrigerator, Stainless Steel Appliances, Water Heater, Dryer - Front Loading, Exhaust Fan, Washer - Front Loading, Dryer - Electric, Washer/Dryer Stacked
- Flooring: Luxury Vinyl Plank, Carpet
Rooms
- Total Bathrooms: 2
- Full Bathrooms: 2
- Upper 2 - Full Baths: 1
- Upper Floor Baths: 2
- Upper - Full Baths: 2
- Total Bedrooms: 3
- Bedrooms Upper: 3
- Bedrooms-Up2: 1
Additional Information
- Shared Amenities: Basketball Courts, Club House, Common Grounds, Pool - Outdoor, Tot Lots/Playground, Jog/Walk Path, Bike Trail, Fitness Center, Recreational Center
- Shared Pool: Yes
- Pool: Yes
Exterior
- Exterior Features: Secure Storage
Parking
- Assigned Spaces: 2
- Parking Features: Assigned
- Parking Type: Other, Parking Lot
Location
- Municipality: ODENTON
- County: ANNE ARUNDEL
- Subdivision: SEVEN OAKS
- Cross Streets: Roff Point
- Driving Directions: MD175 to Blue Water BLVD/ LFT on Regiment Way/ RIGHT on Roff Point DR/ RIGHT on Ripley Point Ct. / 2008 is on the right.
School Information
- School District: Anne Arundel County Public Schools
Community
- Association: Yes
- Assoc. Name: SEVEN OAKS COMMUNITY ASSOCIATION
- Assoc. Fees Include: Common Area Maintenance, Snow Removal, Management, Reserve Funds, Road Maintenance, Pool(s)
Heating & Cooling
- Central air: Yes
- Cooling Type: Central A/C, Ceiling Fan(s)
- Cooling Fuel: Electric
- Heating Type: Forced Air
- Heating Fuel: Natural Gas
- Water Heater: Natural Gas
Utilities
- Sewer: Public Sewer
- Water: Public
Structural Information
- Architectural Style: Colonial
- Structure Type: Interior Row/Townhouse
- Construction: Brick Front
- Foundation: Permanent
- Windows: Bay/Bow
- Doors: Six Panel
- Stories Description: Main, Upper 1, Upper 2
- Square Feet: 1,572
- Sq. Ft. Source: Assessor
- Living Area: 1,572 Sq. Ft.
- Finished Above Grnd: 1,572 Sq. Ft.
- Year Built: 1999
- Year Built Source: Assessor
- Property Condition: Excellent
Lot Features
- Lot Size (Acres): 0.02
- Lot Size (Sq. Ft.): 680
- Lot Size Source: Assessor
- Zoning: R15
Financial Considerations
- Price Per Sq. Ft.: $244.27
- Association Fee: $95
- Assoc Fee Freq.: Monthly
- Assessment Year: 2026
- County Tax: $3,521
- County Tax Freq: Annually
- Tax w/Assessment: $342,100
- Tax Amount: $3,947
- Tax Year: 2025
- Terms: Standard Sale
- Tax Total Finished Sq. Ft.: 1572
Disclosures and Reports
- Ownership: Fee Simple
- Section: 1
- Lot Number: 107
Listed by CENTURY 21 New Millennium, Susan K Hodgeman
Sold by Neighborhood Assistance Corporation of America, Jenn Schneider