This is a carousel with tiles that activate property listing cards. Use the previous and next buttons to navigate.
1/1
$641,000
This is a carousel with tiles that activate property listing cards. Use the previous and next buttons to navigate.
1/1
Property Description
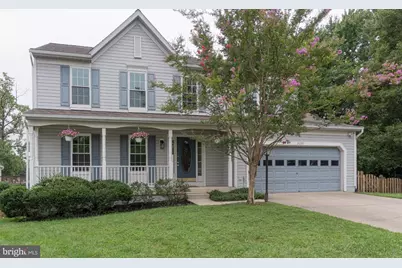
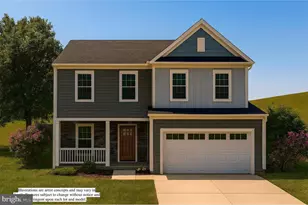
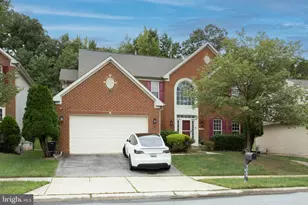
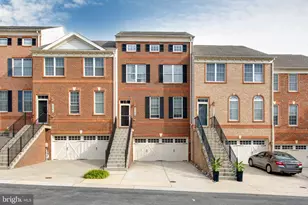
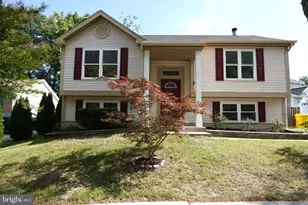
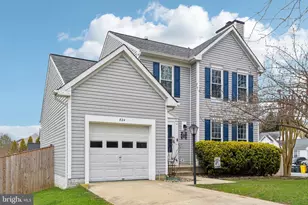
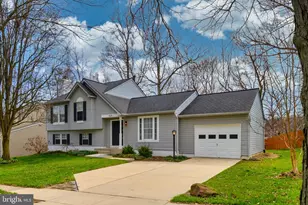
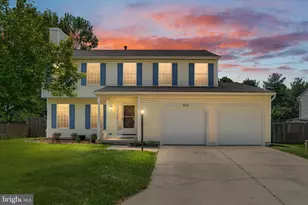
This charming and beautifully updated 4 bedroom, 3.5 bath home w/two car garage, workshop and fenced in backyard is located in Four Seasons Estates and is within walking distance of Waugh Chapel Elementary School and the Waugh Chapel Swim Club. Brand new appliances, new luxury vinyl plank (LVP) flooring, new carpet and fresh, neutral paint throughout makes for a truly move-in-ready home! From the inviting front porch to the spacious backyard this home makes a wonderful first impression. The updated kitchen is a true highlight, featuring new quartz countertops, a center island and new stainless-steel appliances, including the stove, microwave, dishwasher and fridge. The kitchen flows seamlessly into the spacious family room, complete with a cozy fireplace. The main level also offers a separate dining area, living room and convenient half bath. A sliding door off the kitchen opens to a large deck overlooking the amazing fenced backyard. Upstairs the primary suite features a large walk-in closet and private en-suite bath with dual vanities, a separate shower and toilet closet and a skylight that fills the space with abundant natural light. Three additional generously sized bedrooms and a hall bath, also enhanced with a skylight, provides plenty of space! The walk-out lower level offers excellent potential for future finished living area and currently includes a full bathroom, workshop, storage closet and direct access to the backyard. With a workshop, large storage shed, and two-car garage, there is plenty of space for storage, hobbies, projects and all of life's extras. Additional highlights include a low annual HOA fee and a paid off front foot fee! Location allows easy access to major commuter routes including 100, 32, 95 and is convenient to Fort Meade, BWI, Baltimore/Annapolis/DC and the MARC train station.Â
Full Property Details
Full Property Details for 2297 Summer Ct
General
- Sold For: $641,000
- HOA FEE: $27/month
- HOA FEE FREQ.: Annually
- Taxes: $6,180 (2026)
- Status: Closed
- Type: Single Family
- Source: BrightMLSMidAtlantic
- MLS ID: MDAA2154372
- Added to Site: 47 day(s) ago
Interior
- Fireplace: Yes
- Number of Fireplaces: 1
- Appliances: Built-In Microwave, Dishwasher, Icemaker, Oven - Single, Refrigerator
Rooms
Bathrooms
- Total Bathrooms: 4
- Full Bathrooms: 3
- Half Bathrooms: 1
- Upper Floor Baths: 2
- Upper - Full Baths: 2
- Main Floor Baths: 1
- Main - 1/2 Baths: 1
- Lower Floor Baths: 1
- Lower - Full Baths: 1
Bedrooms
- Total Bedrooms: 4
- Bedrooms Upper: 4
Exterior
- Exterior Features: Sidewalks, Street Lights
- Porch/Patio/Deck: Deck(s), Porch(es)
Parking
- Garage: Yes
- Garage Spaces: 2
- Total Spaces: 2
- Parking Type: Attached Garage, Driveway
- Garage Description: Garage - Front Entry, Garage Door Opener, Inside Access
Location
- County: ANNE ARUNDEL
- Subdivision: FOUR SEASONS ESTATES
- Driving Directions: Snow Valley Lane to Summer Court
School Information
- School District: Anne Arundel County Public Schools
Community
- Association: Yes
Heating & Cooling
- Cooling Type: Other
- Cooling Fuel: Other
- Heating Type: Other
- Heating Fuel: Other
- Water Heater: Other
Utilities
- Sewer: Public Sewer
- Water: Public
Structural Information
- Architectural Style: Traditional
- Structure Type: Detached
- Construction: Vinyl Siding
- Basement: Yes
- Basement Entrance: Yes
- Basement Desc.: Daylight, Partial, Outside Entrance, Unfinished, Workshop
- Foundation: Other
- Stories Description: Lower 1, Main, Upper 1
- Square Feet: 3,032
- Sq. Ft. Source: Estimated
- Living Area: 2,064 Sq. Ft.
- Finished Above Grnd: 2,064 Sq. Ft.
- Year Built: 1994
- Year Built Source: Estimated
Unit Information
Unit 1
- Bathrooms-Lower: 1
Lot Features
- Lot Size (Acres): 0.26
- Lot Size (Sq. Ft.): 11,326
- Lot Size Source: Estimated
- Zoning: R5
- Fencing (Description): Rear, Wood
Financial Considerations
- Price Per Sq. Ft.: $305.23
- Association Fee: $320
- Assoc Fee Freq.: Annually
- Assessment Year: 2026
- County Tax: $5,754
- County Tax Freq: Annually
- Tax w/Assessment: $558,667
- Tax Amount: $6,180
- Tax Year: 2026
- Terms: Standard Sale
- Tax Total Finished Sq. Ft.: 2064
Disclosures and Reports
- Ownership: Fee Simple
- Section: 15
- Lot Number: 17
Listed by Gamble Realty, Inc, Katie Waddell
Sold by Long & Foster Real Estate, Inc., Patrice West

Get Pre-Approved Today
Schools
Schools serving 2297 Summer Ct
School District:Anne Arundel County Public Schools
| Name | Grades | Distance |
|---|---|---|
Waugh Chapel Elementary School 840 Sunflower Drive, Odenton, MD 21113 | PK-5 | 0.2 mi |
Arundel Middle School 1179 Hammond Lane, Odenton, MD 21113 | 6-8 | 0.9 mi |
Arundel High School 1001 Annapolis Road, Gambrills, MD 21054 | 9-12 | 1 mi |
Disclaimer:
School attendance boundaries provided by ATTOM Data Solutions and are for reference only. Contact the school directly to verify enrollment eligibility.
Price & Sales History for 2297 Summer Ct
Date
Details
Price
Change
Source
9/15/2026
Sold
$641,000
1.75%
MLS
8/21/2026
Listed
$630,000
—
MLS
Disclaimer: Historical sales information is derived from public records provided by the county offices. Information is not guaranteed and should be independently verified.
2297 Summer Court, Odenton, MD 21113 (MLS# MDAA2154372) is a Single Family property that was sold at $641,000 on September 15, 2026. Want to learn more about 2297 Summer Court? Do you have questions about finding other Single Family real estate for sale in Odenton? You can browse all Odenton real estate or contact a Coldwell Banker agent to request more information.