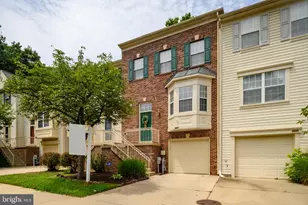
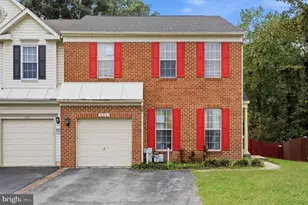
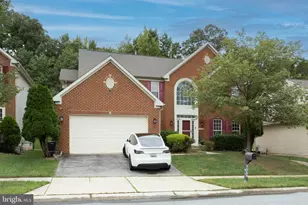
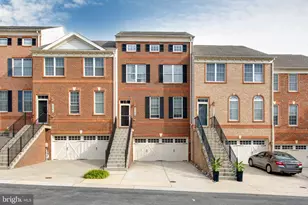
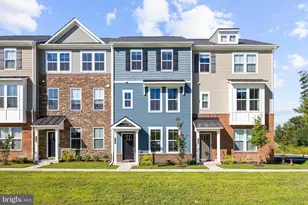
Full Property Details for 2327 Sandy Walk Way
General
- Price: $500,000
- HOA FEE: $170/month
- HOA FEE FREQ.: Quarterly
- Taxes: $4,646 (2026)
- Status: Active
- Type: Townhouse
- Source: BrightMLSMidAtlantic
- MLS ID: MDAA2149948
- Updated: 10/5/2026
- Added to Site: 97 day(s) ago
Interior
- Number of Rooms: 7
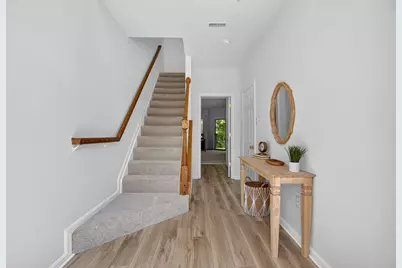
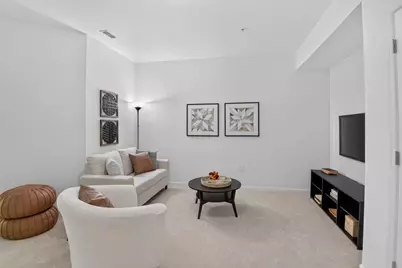
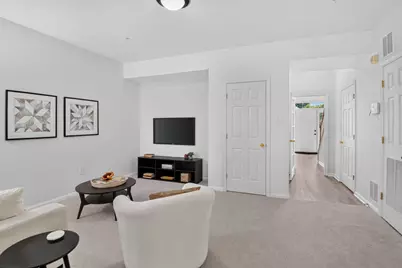
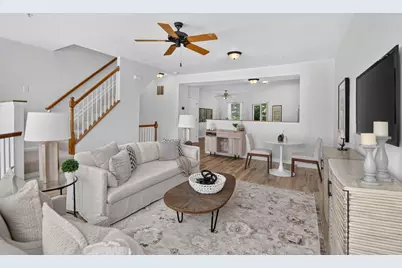
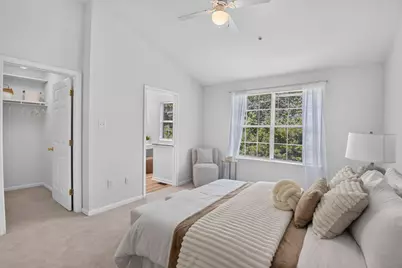
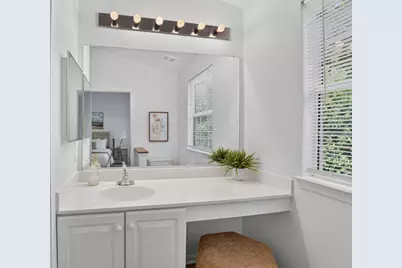
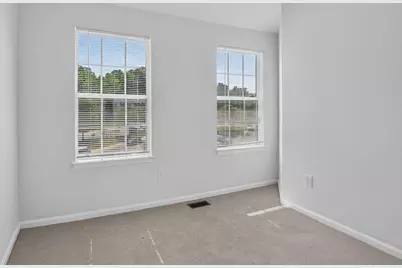
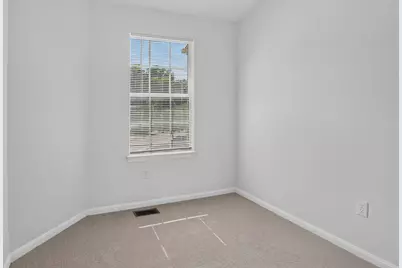
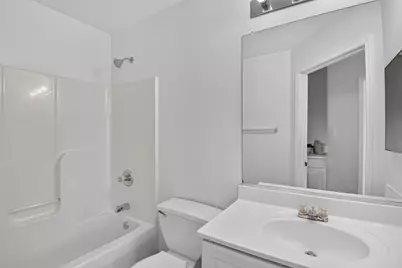
- Rooms/Areas: Living Room, Dining Room, Primary Bedroom, Bedroom 2, Bedroom 3, Kitchen, Family Room, Foyer, Laundry, Primary Bathroom, Full Bath, Half Bath
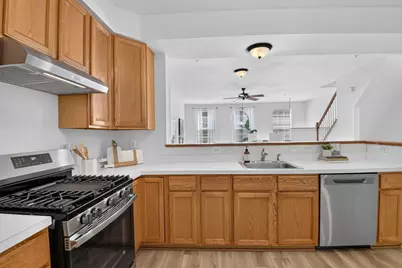
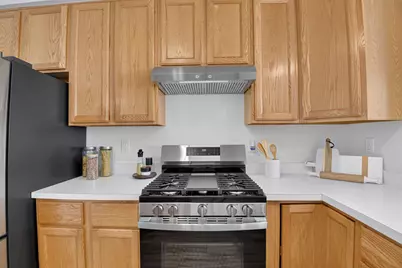
- Interior Features: Ceiling Fan(s), Floor Plan - Traditional, Kitchen - Eat-In, Kitchen - Gourmet, Kitchen - Island, Other, Primary Bath(s), Sprinkler System, Walk-in Closet(s), Bathroom - Jetted Tub, Bathroom - Walk-In Shower, Carpet, Floor Plan - Open, Kitchen - Table Space, Pantry
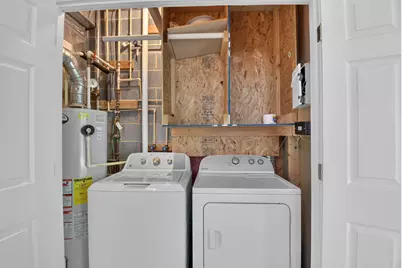
- Appliances: Dishwasher, Disposal, Dryer - Electric, Exhaust Fan, Icemaker, Oven/Range - Gas, Range Hood, Refrigerator, Washer, Water Heater, Stainless Steel Appliances, Freezer
- Flooring: Carpet, Luxury Vinyl Plank
Rooms
- Total Bathrooms: 3
- Full Bathrooms: 2
- Half Bathrooms: 1
- Upper Floor Baths: 2
- Upper - Full Baths: 2
- Lower Floor Baths: 1
- Lower - 1/2 Baths: 1
- Total Bedrooms: 3
- Bedrooms Upper: 3
- Laundry: Dryer In Unit, Washer In Unit
Additional Information
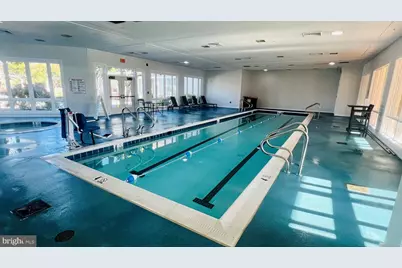
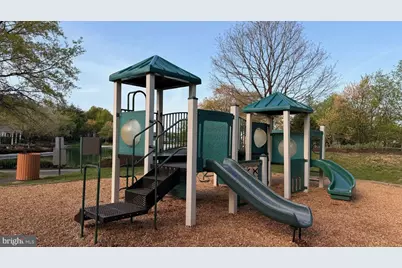
- Shared Amenities: Club House, Community Center, Exercise Room, Fitness Center, Hot tub, Jog/Walk Path, Meeting Room, Party Room, Picnic Area, Pool - Indoor, Pool - Outdoor, Swimming Pool, Tennis Courts, Tot Lots/Playground
- Shared Pool: Yes
- Pool: Yes
- Security/Safety: Smoke Detector, Sprinkler System - Indoor
Exterior
- Exterior Features: Sidewalks, Street Lights
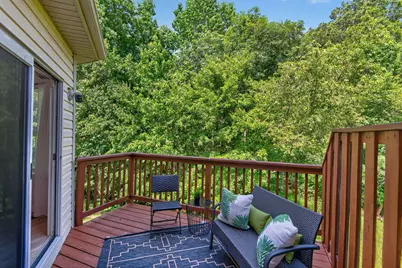
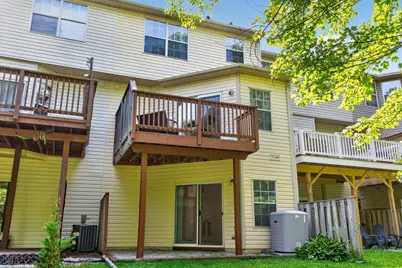
- Porch/Patio/Deck: Balcony, Patio(s), Deck(s)
Parking
- Garage: Yes
- Garage Spaces: 1
- Assigned Spaces: 1
- Total Spaces: 2
- Parking Features: Assigned, Concrete Driveway, Free
- Parking Type: Attached Garage, On Street, Parking Lot
- Garage Description: Additional Storage Area, Garage - Front Entry, Garage Door Opener, Inside Access, Oversized
Location
- County: ANNE ARUNDEL
- Subdivision: PINEY ORCHARD
- Cross Streets: Piney Orchard Parkway
- Driving Directions: From Annapolis Road/Rt 175, take Piney Orchard Pkwy/Telegraph Rd South, turn left onto Sandy Walk Way, home is on your left. Park either in spot 2327 on your right or in the driveway.
- Direction Faces: Southwest
School Information
- School District: Anne Arundel County Public Schools
- Elementary School: Piney Orchard
- Middle School: Arundel
- High School: Arundel
Community
- Association: Yes
- Assoc. Name: PINEY ORCHARD AND RIVERS EDGE (2 HOAS)
- Assoc. Fees Include: Common Area Maintenance, Health Club, Management, Pool(s), Recreation Facility, Reserve Funds, Road Maintenance, Snow Removal
Heating & Cooling
- Central air: Yes
- Cooling Type: Ceiling Fan(s), Central A/C
- Cooling Fuel: Electric
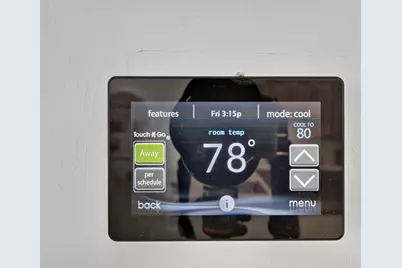
- Heating Type: Central, Forced Air, Heat Pump(s), Programmable Thermostat
- Heating Fuel: Natural Gas
- Water Heater: Natural Gas
Utilities
- Sewer: Public Sewer
- Water: Public
- Utility Description: Cable TV, Under Ground
Structural Information
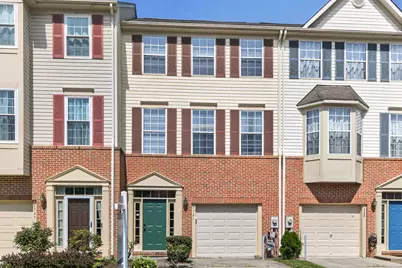
- Architectural Style: Colonial
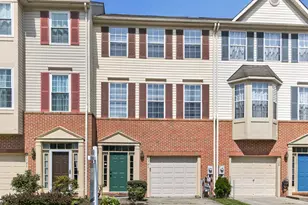
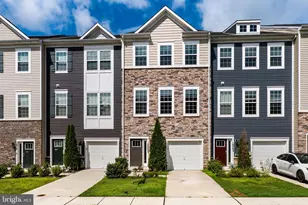
- Structure Type: Interior Row/Townhouse
- Construction: Brick Front, Vinyl Siding
- Foundation: Slab
- Roof: Asphalt
- Walls/Ceilings: Dry Wall, Vaulted Ceilings
- Windows: Double Pane
- Stories Description: Lower 1, Main, Upper 1
- Square Feet: 2,026
- Sq. Ft. Source: Estimated
- Living Area: 2,026 Sq. Ft.
- Finished Above Grnd: 2,026 Sq. Ft.
- Year Built: 1998
- Year Built Source: Estimated
- Property Condition: Excellent
Unit Information
Lot Features
- Property View: Courtyard, Trees/Woods
- Lot Size (Acres): 0.04
- Lot Size (Sq. Ft.): 1,740
- Lot Size Source: Estimated
- Zoning: R5
- Lot Description: Backs - Parkland, Backs to Trees, No Thru Street
Financial Considerations
- Price Per Sq. Ft.: $246.79
- Association Fee: $509
- Assoc Fee Freq.: Quarterly
- Assessment Year: 2026
- County Tax: $4,220
- County Tax Freq: Annually
- Tax w/Assessment: $410,567
- Tax Amount: $4,646
- Tax Year: 2026
- Tax Total Finished Sq. Ft.: 2026
Disclosures and Reports
- Ownership: Fee Simple
- Inclusions: Refrigerator, gas range, range hood, dishwasher, washer, dryer, garage door opener and remote, window treatments.
- Lot Number: 14
Listed by EXP Realty, LLC, Carlyn M Lowery