This is a carousel with tiles that activate property listing cards. Use the previous and next buttons to navigate.
1/1
$540,000
This is a carousel with tiles that activate property listing cards. Use the previous and next buttons to navigate.
1/1
Property Description
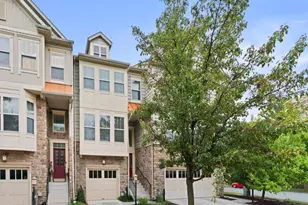
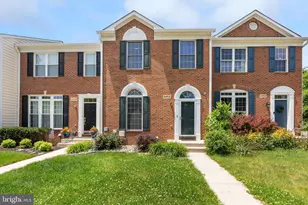
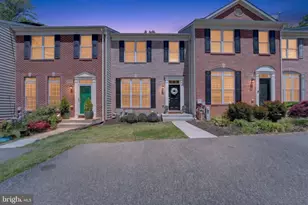
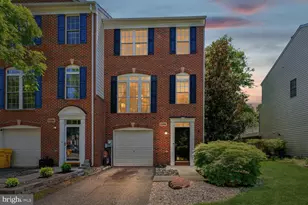
OPEN HOUSE 8/30 1-3PM! Nestled in the charming community of Chapel Grove, this delightful end-of-row townhouse offers a perfect blend of comfort and style. Built in 2004, this home boasts a traditional architectural design with a warm brick facade that invites you in. With 2,328 square feet of thoughtfully designed living space, this residence is ideal for those seeking a cozy yet spacious environment. Step inside to discover a beautifully finished interior featuring a harmonious combination of carpet, ceramic tile, and hardwood flooring (just refinished). The open layout seamlessly connects the gourmet kitchen, dining area, and family room, creating an inviting atmosphere for gatherings and everyday living. The kitchen is a chef's dream, equipped with stainless steel appliances, a double oven, a cooktop, and an island that provides ample prep space. Whether you're hosting a dinner party or enjoying a quiet meal, this space is sure to impress. The home offers three generously sized bedrooms and three full bathrooms, along with a convenient half bath. Each bedroom is designed to be a personal retreat, while the fully finished basement adds extra living space, perfect for a home office, playroom, or entertainment area. With daylight windows and a walkout level, this area is bright and welcoming. Outside, the property features extensive hardscaping and well-maintained sidewalks, enhancing the curb appeal and providing a pleasant environment for strolls. Enjoy the community amenities, including a refreshing outdoor pool, picnic areas, and tot lots, perfect for leisure and recreation. The surrounding trees and woods offer a serene view, creating a peaceful backdrop for your daily life. Parking is a breeze with assigned spaces and electric vehicle charging stations available. The community is designed for convenience and comfort, ensuring that you feel right at home from the moment you arrive. This townhouse is not just a place to live; it's a place to thrive. Experience the warmth and charm of Chapel Grove, where every detail has been considered for your comfort and enjoyment with updates/upgrades through-out. Primary luxury bathroom (2024), new windows (2023), new exterior doors (2024), new roof & gutters (2022) and patio/fence (2022)! Don't miss the opportunity to make this lovely property your new home!
Full Property Details
Full Property Details for 2454 Jostaberry Way
General
- Sold For: $540,000
- HOA FEE: $94/month
- Taxes: $5,188 (2026)
- Status: Closed
- Type: Townhouse
- Source: BrightMLSMidAtlantic
- MLS ID: MDAA2153632
- Added to Site: 44 day(s) ago
Interior
- Number of Rooms: 12
- Rooms/Areas: Living Room, Dining Room, Sitting Room, Kitchen, Family Room, Office, Full Bath, Half Bath
- Interior Features: Combination Kitchen/Dining, Combination Kitchen/Living, Dining Area, Family Room Off Kitchen, Kitchen - Gourmet, Kitchen - Island
- Appliances: Built-In Microwave, Cooktop, Dishwasher, Disposal, Dryer, Oven - Double, Refrigerator, Stainless Steel Appliances, Washer
- Flooring: Carpet, Ceramic Tile, Hardwood
Rooms
Bathrooms
- Total Bathrooms: 4
- Full Bathrooms: 3
- Half Bathrooms: 1
- Upper Floor Baths: 2
- Upper - Full Baths: 2
- Main Floor Baths: 1
- Main - 1/2 Baths: 1
- Lower Floor Baths: 1
- Lower - Full Baths: 1
Bedrooms
- Total Bedrooms: 3
- Bedrooms Upper: 3
Additional Information
- Shared Amenities: Common Grounds, Picnic Area, Pool - Outdoor, Tot Lots/Playground
- Shared Pool: Yes
- Pool: Yes
Exterior
- Exterior Features: Extensive Hardscape, Sidewalks, Street Lights
Parking
- Assigned Spaces: 2
- Total Spaces: 2
- Parking Features: Assigned, Electric Vehicle Charging Station(s)
- Parking Type: Parking Lot, On Street
Location
- County: ANNE ARUNDEL
- Subdivision: CHAPEL GROVE
- Driving Directions: Strawberry Lake Way to Seneca Dr to Lamoka Dr to Jostaberry Way
School Information
- School District: Anne Arundel County Public Schools
Community
- Association: Yes
Heating & Cooling
- Central air: Yes
- Cooling Type: Central A/C
- Cooling Fuel: Electric, Natural Gas
- Heating Type: Forced Air
- Heating Fuel: Natural Gas
- Water Heater: Natural Gas
Utilities
- Sewer: Public Sewer
- Water: Public
Structural Information
- Architectural Style: Traditional
- Structure Type: End of Row/Townhouse
- Builder: WINCHESTER HOMES
- Construction: Brick, Brick Front, Combination
- Basement: Yes
- Basement Entrance: Yes
- Basement Desc.: Connecting Stairway, Daylight, Full, Fully Finished, Outside Entrance, Rear Entrance, Walkout Level, Windows
- Foundation: Permanent
- Roof: Architectural Shingle
- Walls/Ceilings: 9'+ Ceilings, Dry Wall
- Windows: Double Hung, Double Pane
- Stories Description: Lower 1, Main, Upper 1
- Square Feet: 2,328
- Sq. Ft. Source: Assessor
- Living Area: 2,328 Sq. Ft.
- Finished Above Grnd: 1,678 Sq. Ft.
- Finished Below Grnd: 650 Sq. Ft.
- Year Built: 2004
- Year Built Source: Estimated
- Property Condition: Very Good
Unit Information
Unit 1
- Bathrooms-Lower: 1
Lot Features
- Property View: Trees/Woods
- Lot Size (Acres): 0.08
- Lot Size (Sq. Ft.): 3,500
- Lot Size Source: Estimated
- Zoning: R5
- Fencing (Description): Rear, Privacy, Wood
Financial Considerations
- Price Per Sq. Ft.: $321.75
- Association Fee: $94
- Assoc Fee Freq.: Monthly
- Assessment Year: 2026
- County Tax: $4,762
- County Tax Freq: Annually
- Tax w/Assessment: $462,833
- Tax Amount: $5,188
- Tax Year: 2026
- Terms: Standard Sale
- Tax Total Finished Sq. Ft.: 2328
Disclosures and Reports
- Ownership: Fee Simple
- Section: 2
- Lot Number: 67
Listed by CENTURY 21 New Millennium, Linda L Cerulli
Sold by Samson Properties, Robert J Chew

Get Pre-Approved Today
Schools
Schools serving 2454 Jostaberry Way
School District:Anne Arundel County Public Schools
| Name | Grades | Distance |
|---|---|---|
Waugh Chapel Elementary School 840 Sunflower Drive, Odenton, MD 21113 | PK-5 | 0.6 mi |
Arundel Middle School 1179 Hammond Lane, Odenton, MD 21113 | 6-8 | 1.3 mi |
Arundel High School 1001 Annapolis Road, Gambrills, MD 21054 | 9-12 | 1.4 mi |
Disclaimer:
School attendance boundaries provided by ATTOM Data Solutions and are for reference only. Contact the school directly to verify enrollment eligibility.
Price & Sales History for 2454 Jostaberry Way
Date
Details
Price
Change
Source
9/29/2026
Sold
$540,000
0.02%
MLS
8/27/2026
Listed
$539,900
—
MLS
Disclaimer: Historical sales information is derived from public records provided by the county offices. Information is not guaranteed and should be independently verified.
2454 Jostaberry Way, Odenton, MD 21113 (MLS# MDAA2153632) is a Townhouse property that was sold at $540,000 on September 29, 2026. Want to learn more about 2454 Jostaberry Way? Do you have questions about finding other Townhouse real estate for sale in Odenton? You can browse all Odenton real estate or contact a Coldwell Banker agent to request more information.