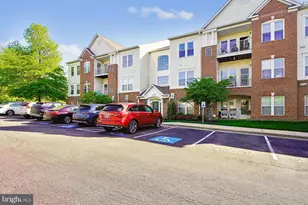
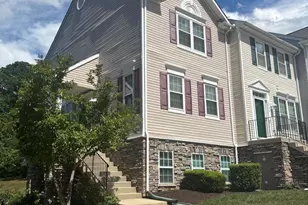
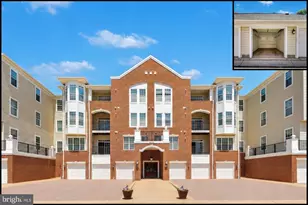
Full Property Details for 2509 Amber Orchard Ct W #303
General
- Sold For: $380,100
- HOA FEE: $55/month
- HOA FEE FREQ.: Annually
- Taxes: $3,849 (2025)
- Status: Closed
- Type: Condo
- Source: BrightMLSMidAtlantic
- MLS ID: MDAA2154464
- Added to Site: 50 day(s) ago
Interior
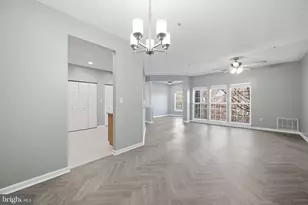
- Interior Features: Ceiling Fan(s), Formal/Separate Dining Room, Recessed Lighting, Primary Bath(s), Pantry, Upgraded Countertops
- Appliances: Built-In Microwave, Stove, Refrigerator, Icemaker, Dishwasher, Washer, Dryer, Stainless Steel Appliances
Rooms
- Total Bathrooms: 2
- Full Bathrooms: 2
- Main Floor Baths: 2
- Main - Full Baths: 2
- Total Bedrooms: 2
- Bedrooms Main & Up: 2
- Laundry: Washer In Unit, Dryer In Unit
Additional Information
- Shared Amenities: Pool - Outdoor, Tot Lots/Playground, Club House, Jog/Walk Path
- Shared Pool: Yes
- Pool: Yes
Parking
Location
- County: ANNE ARUNDEL
- Subdivision: CHESTNUT POINT
- Driving Directions: From MD-3 / Robert Crain Highway: Take MD-175 East toward Odenton/Annapolis. Turn onto Piney Orchard Parkway. Continue to Strawberry Lake Way/Drive and turn onto it. Turn onto Iris Ridge Road. Turn right onto Amber Orchard Ct W. Continue to 2509 Amber Orchard Ct W. The building is part of the Piney Orchard community. Unit #303 is located on the third floor.
School Information
- School District: Anne Arundel County Public Schools
Community
- Association: Yes
- Assoc. Name: PINEY ORCHARD
- Assoc. Fees Include: Trash, Ext Bldg Maint, Snow Removal, Common Area Maintenance, Lawn Maintenance
- Pets Allowed: Yes
- Pets: Size/Weight Restriction
Heating & Cooling
- Central air: Yes
- Cooling Type: Central A/C
- Cooling Fuel: Electric
- Heating Type: Forced Air
- Heating Fuel: Natural Gas
- Water Heater: Electric
Utilities
- Sewer: Public Sewer
- Water: Public
Structural Information
- Architectural Style: Unit/Flat
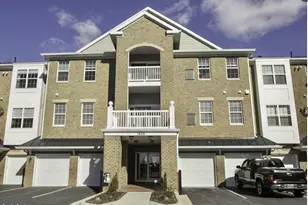
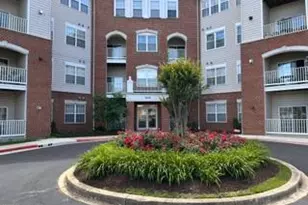
- Structure Type: Garden 1 - 4 Floors
- Construction: Brick, Vinyl Siding
- Entry Floor Number: 3
- Stories Description: Main
- Square Feet: 1,397
- Sq. Ft. Source: Assessor
- Living Area: 1,397 Sq. Ft.
- Finished Above Grnd: 1,397 Sq. Ft.
- Year Built: 2001
- Year Built Source: Assessor
Lot Features
Financial Considerations
- Price Per Sq. Ft.: $264.78
- Association Fee: $660
- Assoc Fee Freq.: Annually
- Condo Fee: $450
- Condo Fee Freq: Monthly
- Assessment Year: 2026
- County Tax: $3,423
- County Tax Freq: Annually
- Tax w/Assessment: $325,933
- Tax Amount: $3,849
- Tax Year: 2025
- Terms: Standard Sale
- Tax Total Finished Sq. Ft.: 1397
Disclosures and Reports
- Ownership: Condominium
- Condo: Yes
Listed by Redfin Corp, Barbara A McCaffrey
Sold by Keller Williams Realty Centre, Jeannette A Westcott