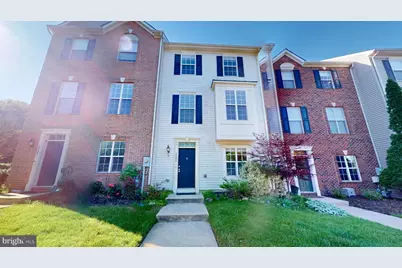
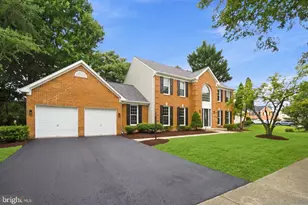
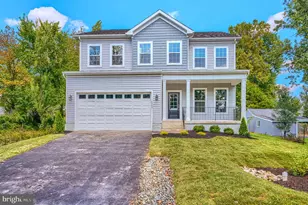
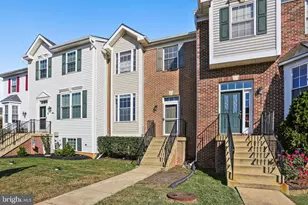
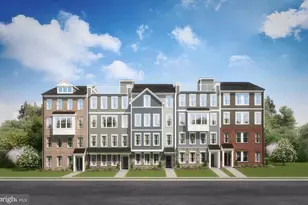
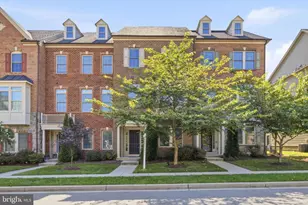
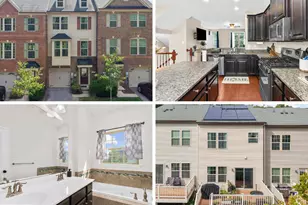
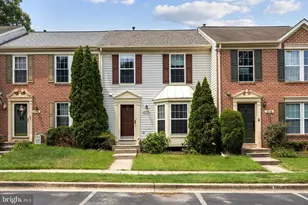
Full Property Details for 2603 Lotuswood Ct
General
- Rent: $3,100
- HOA FEE: $1/month
- Status: Closed
- Type: Townhouse
- Source: BrightMLSMidAtlantic
- MLS ID: MDAA2145106
- Added to Site: 120 day(s) ago
Rental Information
- Max. Lease (Mths): 24
- Min. Lease (Mths): 12
- Rent Includes: Community Center, HOA/Condo Fee, Taxes, Trash Removal
Interior
- Interior Features: Carpet, Combination Kitchen/Dining, Crown Moldings, Kitchen - Island, Primary Bath(s), Walk-in Closet(s), Wood Floors
- Appliances: Built-In Microwave, Dishwasher, Disposal, Dryer, Oven - Single, Refrigerator, Stove, Washer
- Flooring: Carpet, Hardwood, Vinyl
Rooms
- Total Bathrooms: 4
- Full Bathrooms: 2
- Half Bathrooms: 2
- Upper 2 - Full Baths: 2
- Upper Floor Baths: 3
- Upper - Full Baths: 2
- Upper - 1/2 Baths: 1
- Main Floor Baths: 1
- Main - 1/2 Baths: 1
- Total Bedrooms: 4
- Bedrooms Upper: 3
- Bedrooms-Up2: 3
- Bedrooms Main & Up: 1
Additional Information
- Shared Amenities: Basketball Courts, Common Grounds, Community Center, Fitness Center, Pool - Outdoor, Pool - Indoor, Tot Lots/Playground
- Shared Pool: Yes
- Pool: Yes
Exterior
- Exterior Features: Sidewalks, Street Lights, Tennis Court(s)
- Porch/Patio/Deck: Deck(s), Patio(s)
Parking
- Assigned Spaces: 2
- Parking Features: Assigned
- Parking Type: Parking Lot
Location
- County: ANNE ARUNDEL
- Subdivision: PINEY ORCHARD
- Cross Streets: Riverscape
- Driving Directions: Piney Orchard Pkwy to Right on Riverscape, left on Lotuswood and bear to the right.
School Information
- School District: Anne Arundel County Public Schools
- Elementary School: Piney Orchard
- Middle School: Arundel
- High School: Arundel
Community
- Association: Yes
- Pets Allowed: Yes
- Pets: Dogs OK, Number Limit, Pet Addendum/Deposit, Size/Wei
Heating & Cooling
- Central air: Yes
- Cooling Type: Central A/C
- Cooling Fuel: Electric
- Heating Type: Forced Air
- Heating Fuel: Natural Gas
- Water Heater: Natural Gas
Utilities
- Sewer: Public Sewer
- Water: Public
- Utility Description: Cable TV Available, Electric Available
Structural Information
- Architectural Style: Colonial
- Structure Type: Interior Row/Townhouse
- Construction: Vinyl Siding
- Foundation: Slab
- Roof: Pitched, Shingle
- Walls/Ceilings: 9'+ Ceilings, Cathedral Ceilings
- Stories/Levels: 3
- Stories Description: Main, Upper 1, Upper 2
- Square Feet: 2,176
- Sq. Ft. Source: Assessor
- Living Area: 2,176 Sq. Ft.
- Finished Above Grnd: 2,176 Sq. Ft.
- Year Built: 2001
- Year Built Source: Estimated
- Property Condition: Excellent
Lot Features
- Lot Size (Acres): 0.2
- Lot Size (Sq. Ft.): 8,712
- Lot Size Source: Estimated
Financial Considerations
- Price Per Sq. Ft.: $1.42
- Association Fee: $1
- Assoc Fee Freq.: Monthly
- Application Fee: $49
- Move In Fee: Yes
- Move In Fee: $3,100
- Security Deposit: $3,100
- Tenant Pays: Cable TV, Electricity, Frozen Waterpipe Damage, Gas, Hot Water, Insurance, Minor Interior Maintenance, Utilities - All, Water, Repair Deductible - 150
Disclosures and Reports
Listed by Fathom Realty MD, LLC, Nicholas T Badalian
Sold by Samson Properties, Tayo Binuyo