This is a carousel with tiles that activate property listing cards. Use the previous and next buttons to navigate.
1/1
$1,150,000
This is a carousel with tiles that activate property listing cards. Use the previous and next buttons to navigate.
1/1
Property Description
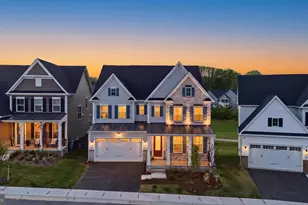
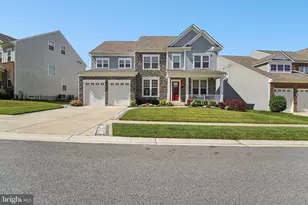
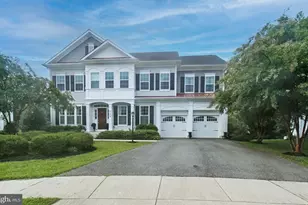
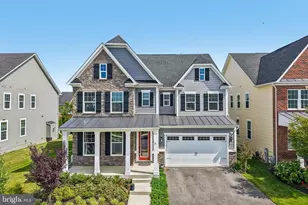
Now offering $15,000 credit for 2-1 Buydown or Closing Costs! Premium Lot with $65K in upgrades and flexible settlement dates. Welcome to 2646 Mariposa Court, a nearly new 2025-built NVHomes Treviso model where luxury, thoughtful design, and premium upgrades come together in one exceptional home. Perfectly positioned on a quiet cul-de-sac with just 12 homes, this residence offers one of the most coveted settings in the community, backing to open space, creating a peaceful backyard with no homes behind you. With over 5,000+ square feet of beautifully designed living space, this home features 5 bedrooms and 5.5 baths, including a generous main-level bedroom with ensuite bath, ideal for guests, multi-generational living, or aging-in-place convenience. From the moment you enter, you're greeted by custom, elevated design details and intentional upgrades that go far beyond builder-grade. The open-concept main level showcases a gourmet kitchen with an oversized island, walk-in pantry, and seamless flow into the expansive family room with a modern fireplace, perfect for both everyday living and entertaining. Upstairs, the luxurious owner's suite offers a true retreat with a tray ceiling, dual walk-in closets and a spa-inspired bath, while additional bedrooms and a loft provide space for everyone. The fully finished walk-out lower level expands your living space even further, offering a large recreation area with a full bath and direct access to the backyard, ideal for entertaining, relaxing, or extended-stay guests. This home has been thoughtfully enhanced with over $65,000 in post-construction upgrades, including custom finishes, wall and flooring enhancements, stair upgrades, and beautifully finished basement spaces, saving you time, effort, and out-of-pocket expense. Why wait to build when you can have better than new, fully upgraded, and move-in ready on one of the best homesites in the neighborhood? This is the Treviso the builder wishes they could showcase.
Full Property Details
Full Property Details for 2646 Mariposa Ct
General
- Sold For: $1,150,000
- HOA FEE: $206/month
- Taxes: $1,099 (2025)
- Status: Closed
- Type: Single Family
- Source: BrightMLSMidAtlantic
- MLS ID: MDAA2139936
- Added to Site: 132 day(s) ago
Interior
- Number of Rooms: 17
- Rooms/Areas: Living Room, Dining Room, Bedroom 2, Bedroom 3, Bedroom 4, Bedroom 1, Laundry, Loft, Storage Room, Bathroom 1, Bathroom 2, Bathroom 3, Bonus Room, Half Bath
Rooms
Bathrooms
- Total Bathrooms: 6
- Full Bathrooms: 5
- Half Bathrooms: 1
- Upper Floor Baths: 3
- Upper - Full Baths: 3
- Main Floor Baths: 2
- Main - Full Baths: 1
- Main - 1/2 Baths: 1
- Lower Floor Baths: 1
- Lower - Full Baths: 1
Bedrooms
- Total Bedrooms: 5
- Bedrooms Upper: 4
- Bedrooms Main & Up: 1
Additional Information
- Shared Pool: Yes
- Pool: Yes
Parking
- Garage: Yes
- Garage Spaces: 2
- Total Spaces: 2
- Parking Type: Attached Garage
- Garage Description: Garage - Front Entry
Location
- County: ANNE ARUNDEL
- Subdivision: TWO RIVERS
- Driving Directions: Piney Orchard Rd to Patuxent Parkway, R. on Conway, L.
School Information
- School District: Anne Arundel County Public Schools
Community
- Association: Yes
- Pets Allowed: Yes
- Pets: Number Limit
Heating & Cooling
- Cooling Type: Other, Zoned
- Cooling Fuel: Electric
- Heating Type: Central, Zoned
- Heating Fuel: Electric
- Water Heater: Natural Gas
Utilities
- Sewer: Public Sewer
- Water: Public
Structural Information
- Architectural Style: Colonial, Craftsman
- Structure Type: Detached
- Construction: Rock, Vinyl Siding
- Basement: Yes
- Basement Entrance: Yes
- Basement Desc.: Daylight, Full, Fully Finished, Outside Entrance, Walkout Level
- Foundation: Active Radon Mitigation
- Roof: Architectural Shingle
- Stories Description: Lower 1, Main, Upper 1
- Square Feet: 5,392
- Sq. Ft. Source: Assessor
- Living Area: 4,654 Sq. Ft.
- Finished Above Grnd: 3,684 Sq. Ft.
- Finished Below Grnd: 970 Sq. Ft.
- Year Built: 2025
- Year Built Source: Assessor
Unit Information
Unit 1
- Bathrooms-Lower: 1
Lot Features
- Lot Size (Acres): 0.12
- Lot Size (Sq. Ft.): 5,050
- Lot Size Source: Assessor
- Zoning: R2
Financial Considerations
- Price Per Sq. Ft.: $312.16
- Association Fee: $206
- Assoc Fee Freq.: Monthly
- Assessment Year: 2026
- County Tax: $673
- County Tax Freq: Annually
- Tax w/Assessment: $951,067
- Tax Amount: $1,099
- Tax Year: 2025
- Terms: Standard Sale
- Tax Total Finished Sq. Ft.: 4654
Disclosures and Reports
- Ownership: Fee Simple
- Lot Number: E-18
Listed by Compass, Michelle Boucher and Compass, Gregory Boucher
Sold by Samson Properties, Boni Fair Vinter

Get Pre-Approved Today
Schools
Schools serving 2646 Mariposa Ct
School District:Anne Arundel County Public Schools
| Name | Grades | Distance |
|---|---|---|
Arundel Middle School 1179 Hammond Lane, Odenton, MD 21113 | 6-8 | 4.2 mi |
Arundel High School 1001 Annapolis Road, Gambrills, MD 21054 | 9-12 | 4.2 mi |
Disclaimer:
School attendance boundaries provided by ATTOM Data Solutions and are for reference only. Contact the school directly to verify enrollment eligibility.
Price & Sales History for 2646 Mariposa Ct
Date
Details
Price
Change
Source
7/20/2026
Sold
$1,150,000
—
MLS
5/19/2026
Price Reduced
$1,150,000
-2.13%
MLS
4/16/2026
Listed
$1,175,000
—
MLS
Disclaimer: Historical sales information is derived from public records provided by the county offices. Information is not guaranteed and should be independently verified.
2646 Mariposa Court, Odenton, MD 21113 (MLS# MDAA2139936) is a Single Family property that was sold at $1,150,000 on July 20, 2026. Want to learn more about 2646 Mariposa Court? Do you have questions about finding other Single Family real estate for sale in Odenton? You can browse all Odenton real estate or contact a Coldwell Banker agent to request more information.