This is a carousel with tiles that activate property listing cards. Use the previous and next buttons to navigate.
1/1
$951,000
This is a carousel with tiles that activate property listing cards. Use the previous and next buttons to navigate.
1/1
Property Description
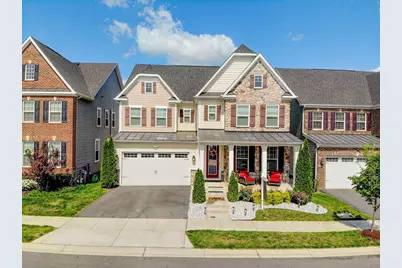
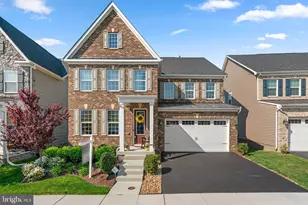
Welcome to this stunning home nestled in the highly sought-after Two Rivers community. This beautifully appointed residence offers the perfect blend of luxury, comfort, and convenience. Step inside to an expansive living and dining room, ideal for entertaining and accommodating a generously sized table. The open-concept layout continues into the spacious family room, kitchen, and dining nook-anchored by a custom gas fireplace that adds warmth and charm. The gourmet kitchen is a true showstopper, featuring quartz countertops, crisp white cabinetry, stainless steel appliances, a stylish tile backsplash, and an oversized island with sink-perfect for meal prep and gathering. Natural light floods the space, with serene views of the surrounding green space. Step outside onto the deck to enjoy peaceful sunset views. Upstairs, a versatile loft provides the perfect retreat for relaxation or a quiet workspace. The luxurious primary suite features tray ceilings, dual closets, and a beautifully designed en-suite bath complete with a soaking tub, walk-in shower, and two separate vanities. The fully finished walk-out basement is an entertainer's dream, offering a spacious rec room and an impressive custom bar with backlit display cabinetry, sink, and dual beverage refrigerators. A full bathroom completes this level. Conveniently located just half a mile from Two Rivers Elementary School, this home combines suburban tranquility with exceptional accessibility-just 10 minutes to Wegmans, 15 minutes to the Odenton MARC Station, and within 20 minutes of downtown Annapolis and the DC Metro. Residents of Two Rivers enjoy resort-style amenities, including a clubhouse, pool, fitness center, tennis and sports courts, community gardens, parks, playgrounds, and scenic trails.
Full Property Details
Full Property Details for 2697 Orchard Oriole Way
General
- Sold For: $951,000
- HOA FEE: $205/month
- Taxes: $9,206 (2026)
- Status: Closed
- Type: Single Family
- Source: BrightMLSMidAtlantic
- MLS ID: MDAA2141782
- Added to Site: 102 day(s) ago
Interior
- Number of Rooms: 7
- Rooms/Areas: Bedroom 2, Bedroom 3, Bedroom 1, Bathroom 1, Bathroom 2, Half Bath
Rooms
Bathrooms
- Total Bathrooms: 5
- Full Bathrooms: 4
- Half Bathrooms: 1
- Upper Floor Baths: 3
- Upper - Full Baths: 3
- Main Floor Baths: 1
- Main - 1/2 Baths: 1
- Lower Floor Baths: 1
- Lower - Full Baths: 1
Bedrooms
- Total Bedrooms: 4
- Bedrooms Upper: 4
Additional Information
- Shared Pool: Yes
- Pool: Yes
Parking
- Garage: Yes
- Garage Spaces: 2
- Total Spaces: 2
- Parking Type: Attached Garage
- Garage Description: Garage - Front Entry
Location
- County: ANNE ARUNDEL
- Subdivision: TWO RIVERS
- Driving Directions: use GPS
School Information
- School District: Anne Arundel County Public Schools
Community
- Association: Yes
Heating & Cooling
- Central air: Yes
- Cooling Type: Central A/C
- Cooling Fuel: Electric
- Heating Type: Forced Air
- Heating Fuel: Natural Gas
- Water Heater: Natural Gas
Utilities
- Sewer: Public Sewer
- Water: Public
Structural Information
- Architectural Style: Colonial
- Structure Type: Detached
- Construction: Combination
- Basement: Yes
- Basement Desc.: Fully Finished
- Foundation: Slab
- Stories Description: Lower 1, Main, Upper 1
- Square Feet: 5,512
- Sq. Ft. Source: Estimated
- Living Area: 5,512 Sq. Ft.
- Finished Above Grnd: 3,764 Sq. Ft.
- Finished Below Grnd: 1,748 Sq. Ft.
- Year Built: 2020
- Year Built Source: Estimated
Unit Information
Unit 1
- Bathrooms-Lower: 1
Lot Features
- Lot Size (Acres): 0.11
- Lot Size (Sq. Ft.): 4,792
- Lot Size Source: Estimated
- Zoning: RES
Financial Considerations
- Price Per Sq. Ft.: $252.39
- Association Fee: $205
- Assoc Fee Freq.: Monthly
- Tax w/Assessment: $847,867
- Tax Amount: $9,206
- Tax Year: 2026
- Terms: Standard Sale
Disclosures and Reports
- Ownership: Fee Simple
Listed by Compass, Michelle Zografos and Compass, Nina Galvez
Sold by Samson Properties, Yazhi SANDY HUANG

Get Pre-Approved Today
Schools
Schools serving 2697 Orchard Oriole Way
School District:Anne Arundel County Public Schools
| Name | Grades | Distance |
|---|---|---|
Arundel Middle School 1179 Hammond Lane, Odenton, MD 21113 | 6-8 | 4.1 mi |
Arundel High School 1001 Annapolis Road, Gambrills, MD 21054 | 9-12 | 4.2 mi |
Disclaimer:
School attendance boundaries provided by ATTOM Data Solutions and are for reference only. Contact the school directly to verify enrollment eligibility.
Price & Sales History for 2697 Orchard Oriole Way
Date
Details
Price
Change
Source
7/15/2026
Sold
$951,000
0.11%
MLS
5/16/2026
Listed
$950,000
—
MLS
Disclaimer: Historical sales information is derived from public records provided by the county offices. Information is not guaranteed and should be independently verified.
2697 Orchard Oriole Way, Odenton, MD 21113 (MLS# MDAA2141782) is a Single Family property that was sold at $951,000 on July 15, 2026. Want to learn more about 2697 Orchard Oriole Way? Do you have questions about finding other Single Family real estate for sale in Odenton? You can browse all Odenton real estate or contact a Coldwell Banker agent to request more information.