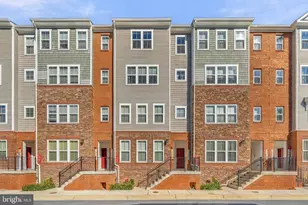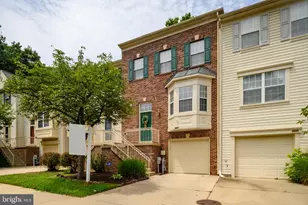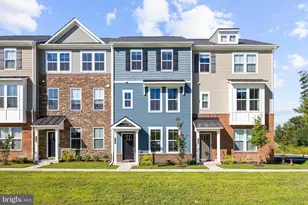

This is a carousel with tiles that activate property listing cards. Use the previous and next buttons to navigate.
1/1
$515,000
This is a carousel with tiles that activate property listing cards. Use the previous and next buttons to navigate.
1/1
Property Description
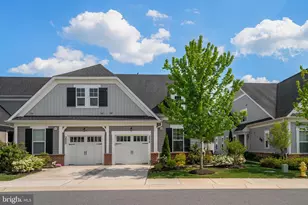
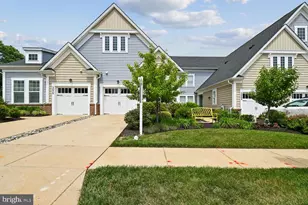
Active Adult Community for 55+ This gently occupied home was built in 2016. All freshend up giving a pleasant tour. You will see that the current owner has made a welcoming home where everything can be done on the first floor, including getting out of your car and walking into your home, avoiding the cold or the rain. 2nd floor offers a bonus of privacy for your visitors. Long views right from your 1st floor indoor space by the gas log fireplace or from your outdoor patio space, enjoyable through the Spring, Summer and Fall seasons. Lots of "green space" for your pleasure, maintained by the HOA. Electric awnings create a shady lounge when needed too, right on your patio, outside your kitchen. Area streets are designed for slower driving and quieter walks or rides through the neighborhood. There is even additional parking spaces set for visitors to your block. Come for a tour, not only of your next home, but your next neighborhood. Both are impressive.
Full Property Details
Full Property Details for 3024 Woodchuck Wy
General
- Sold For: $515,000
- HOA FEE: $256/month
- Taxes: $5,022 (2025)
- Status: Closed
- Type: Townhouse
- Source: BrightMLSMidAtlantic
- MLS ID: MDAA2141520
- Added to Site: 48 day(s) ago
Interior
- Number of Rooms: 5
- Rooms/Areas: Bedroom 1, Bathroom 1, Half Bath
- Interior Features: Bathroom - Walk-In Shower, Carpet, Ceiling Fan(s), Combination Dining/Living, Combination Kitchen/Living, Crown Moldings, Dining Area, Entry Level Bedroom, Floor Plan - Open, Kitchen - Island, Primary Bath(s), Recessed Lighting
- Fireplace: Yes
- Number of Fireplaces: 1
- Fireplace(s): Gas/Propane, Heatilator, Mantel(s)
- Appliances: Built-In Microwave, Dishwasher, Disposal, Dryer - Electric, Dryer - Front Loading, Exhaust Fan, Oven/Range - Gas, Refrigerator, Stainless Steel Appliances, Washer, Water Heater
- Flooring: Carpet, Engineered Wood, Laminated
Rooms
Bathrooms
- Total Bathrooms: 3
- Full Bathrooms: 2
- Half Bathrooms: 1
- Upper Floor Baths: 1
- Upper - Full Baths: 1
- Main Floor Baths: 2
- Main - Full Baths: 1
- Main - 1/2 Baths: 1
Bedrooms
- Total Bedrooms: 2
- Bedrooms Upper: 1
- Bedrooms Main & Up: 1
Other Rooms
- Laundry: Main Floor
Additional Information
- Shared Amenities: Bike Trail, Common Grounds, Community Center, Exercise Room, Jog/Walk Path, Pickleball Courts, Recreational Center, Tennis Courts, Tot Lots/Playground, Pool - Indoor, Pool - Outdoor
- Shared Pool: Yes
- Pool: Yes
Exterior
- Exterior Features: Exterior Lighting, Sidewalks
- Porch/Patio/Deck: Patio(s)
Parking
- Garage: Yes
- Garage Spaces: 1
- Total Spaces: 2
- Parking Type: Attached Garage, Driveway, Off Street
- Garage Description: Additional Storage Area, Garage - Front Entry, Garage Door Opener, Inside Access
Location
- Municipality: Two Rivers
- County: ANNE ARUNDEL
- Subdivision: TWO RIVERS
- Cross Streets: Beaver Tree Drive
- Driving Directions: Rt 3 to Conway Rd for two miles to left into Two Rivers main entrance. Drive Two Rivers Blvd for about 1 mile to right at the traffic circle, on to Dragon Fly Way, then 100 feet to right on Beaver Tree Drive, then 200 feet to left on Woodchuck Way. Home is 200 feet down the road, on the right.
- Direction Faces: East
School Information
- School District: Anne Arundel County Public Schools
Community
- Association: Yes
- Assoc. Fees Include: Common Area Maintenance, Lawn Maintenance, Pool(s), Recreation Facility
- Adult Community: Yes
Heating & Cooling
- Central air: Yes
- Cooling Type: Central A/C
- Cooling Fuel: Electric
- Heating Type: Heat Pump - Gas BackUp
- Heating Fuel: Natural Gas
- Water Heater: Natural Gas
Utilities
- Sewer: Public Sewer
- Water: Public
- Utility Description: Cable TV Available
Structural Information
- Architectural Style: Loft, Traditional, Villa
- Structure Type: Interior Row/Townhouse
- Construction: Brick Front, Frame
- Foundation: Slab
- Roof: Shingle
- Walls/Ceilings: 9'+ Ceilings, Dry Wall
- Windows: Double Pane
- Doors: Storm, French
- Stories Description: Main, Upper 1
- Square Feet: 1,370
- Sq. Ft. Source: Assessor
- Living Area: 1,370 Sq. Ft.
- Finished Above Grnd: 1,370 Sq. Ft.
- Year Built: 2016
- Year Built Source: Assessor
- Property Condition: Excellent
Lot Features
- Lot Size (Acres): 0.06
- Lot Size (Sq. Ft.): 2,569
- Lot Size Source: Assessor
- Street/Road Desc.: Black Top, Paved
- Zoning: R2
- Lot Description: Backs - Open Common Area, Interior, Rear Yard
Financial Considerations
- Price Per Sq. Ft.: $375.91
- Association Fee: $256
- Assoc Fee Freq.: Monthly
- Assessment Year: 2026
- County Tax: $4,596
- County Tax Freq: Annually
- Tax w/Assessment: $439,400
- Tax Amount: $5,022
- Tax Year: 2025
- Terms: Standard Sale
- Tax Total Finished Sq. Ft.: 1370
Disclosures and Reports
- Ownership: Fee Simple
- Inclusions: Awnings over rear patio
- Lot Number: G-339
Get Pre-Approved Today
Schools
Schools serving 3024 Woodchuck Wy
School District:Anne Arundel County Public Schools
| Name | Grades | Distance |
|---|---|---|
Arundel Middle School 1179 Hammond Lane, Odenton, MD 21113 | 6-8 | 4.2 mi |
Arundel High School 1001 Annapolis Road, Gambrills, MD 21054 | 9-12 | 4.2 mi |
Disclaimer:
School attendance boundaries provided by ATTOM Data Solutions and are for reference only. Contact the school directly to verify enrollment eligibility.
Price & Sales History for 3024 Woodchuck Wy
Date
Details
Price
Change
Source
5/18/2026
Sold
$515,000
—
MLS
4/16/2026
Price Increased
$515,000
3%
MLS
4/09/2026
Listed
$500,000
—
MLS
Disclaimer: Historical sales information is derived from public records provided by the county offices. Information is not guaranteed and should be independently verified.
3024 Woodchuck Way, Odenton, MD 21113 (MLS# MDAA2141520) is a Townhouse property that was sold at $515,000 on May 18, 2026. This property was listed by Tom Rybczynski from our Baltimore City Regional Office.Want to learn more about 3024 Woodchuck Way? Do you have questions about finding other Townhouse real estate for sale in Odenton? You can browse all Odenton real estate or contact a Coldwell Banker agent to request more information.