This is a carousel with tiles that activate property listing cards. Use the previous and next buttons to navigate.
1/1
$910,000
This is a carousel with tiles that activate property listing cards. Use the previous and next buttons to navigate.
1/1
Property Description
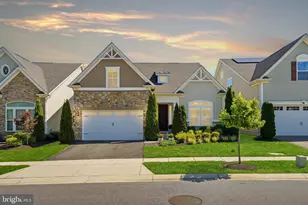
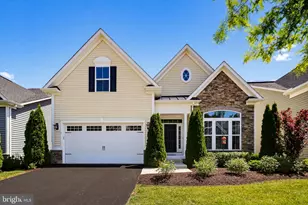
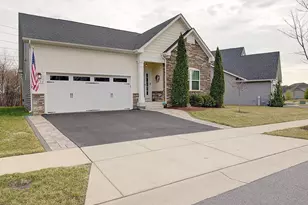
Built in 2019 on a generous corner lot, this Bornquist model from NV Homes captures a coastal, classic aesthetic with a bright, welcoming interior and thoughtful finishes throughout. Designed for both everyday living and effortless entertaining, the main level offers an inviting flow between the kitchen, dining, and living spaces. The gourmet kitchen features upgraded countertops, a generous island, abundant cabinetry, and a pantry, making it both stylish and highly functional. The adjacent family room is anchored by a stone faced gas fireplace, creating a warm focal point for relaxing or gathering with friends. Crown molding, wainscoting, recessed lighting, plantation shutters, and ceiling fans add character and polish throughout, while durable LVP flooring provides a clean, contemporary foundation. A separate main-level den with French doors offers a quiet and flexible space for a home office, study, library, or additional sitting room. The elevated screened porch extends the living space outdoors, offering a peaceful setting for morning coffee, al fresco meals, or relaxing while enjoying the landscaped backyard. The primary suite is a private retreat with generous walk-in closet space and a beautifully finished bath featuring a walk-in shower and dual-sink granite vanity. Plantation shutters and carefully selected finishes continue the home's classic coastal aesthetic. Upstairs, an additional bedroom with its own full bath provides flexibility for guests. A separate upper bonus room adds another layer of versatility-ideal as a media room, hobby space, or office. The lower level offers another bedroom and full bath, creating comfortable accommodations for guests or extended stays. A spacious recreation room with bar area with beverage fridge and dishwasher connects to the billiard room. French doors lead to a paver patio, making indoor-outdoor entertaining easy. Generous storage in a utility room and a workshop provide valuable practical space. Outside, extensive hardscaping, exterior lighting, mature landscaping, and lush lawn areas with an irrigation system create an inviting setting for relaxing and entertaining. An attached two-car garage adds everyday convenience. The community, with both 55+ and All Ages neighborhoods, offers an exceptional array of amenities, including indoor and outdoor pools, tennis courts, a clubhouse, recreation facilities, walking and biking trails, and a dog park. Common-area maintenance and lawn care are handled by the community association, allowing you to spend more time enjoying the lifestyle this welcoming community provides. Bright, coastal, classic, and thoughtfully designed, this home offers exceptional flexibility with multiple living spaces, a main-level den, additional upper-level bonus room, finished lower level, and inviting outdoor spaces-all in a community designed for an active and connected lifestyle.
Full Property Details
Full Property Details for 3102 Meander Bend
General
- Sold For: $910,000
- HOA FEE: $272/month
- Taxes: $8,042 (2026)
- Status: Closed
- Type: Single Family
- Source: BrightMLSMidAtlantic
- MLS ID: MDAA2153984
- Added to Site: 57 day(s) ago
Interior
- Interior Features: Bathroom - Soaking Tub, Bathroom - Walk-In Shower, Built-Ins, Carpet, Ceiling Fan(s), Combination Dining/Living, Combination Kitchen/Living, Entry Level Bedroom, Family Room Off Kitchen, Kitchen - Island, Kitchen - Gourmet, Primary Bath(s), Pantry, Recessed Lighting, Sprinkler System, Walk-in Closet(s), Wet/Dry Bar, Window Treatments
- Fireplace: Yes
- Number of Fireplaces: 1
- Fireplace(s): Fireplace - Glass Doors, Gas/Propane
Rooms
Bathrooms
- Total Bathrooms: 4
- Full Bathrooms: 4
- Upper Floor Baths: 1
- Upper - Full Baths: 1
- Main Floor Baths: 2
- Main - Full Baths: 2
- Lower Floor Baths: 1
- Lower - Full Baths: 1
Bedrooms
- Total Bedrooms: 4
- Bedrooms Upper: 1
- Bedrooms Lower: 1
- Bedrooms Main & Up: 2
Additional Information
- Shared Amenities: Basketball Courts, Bike Trail, Common Grounds, Community Center, Dog Park, Exercise Room, Game Room, Jog/Walk Path, Meeting Room, Party Room, Pickleball Courts, Picnic Area, Pool - Outdoor, Tennis Courts
- Shared Pool: Yes
- Pool: Yes
Parking
- Garage: Yes
- Garage Spaces: 2
- Total Spaces: 4
- Parking Type: Attached Garage, Driveway, On Street
- Garage Description: Garage - Front Entry, Garage Door Opener, Inside Access
Location
- County: ANNE ARUNDEL
- Subdivision: TWO RIVERS
- Cross Streets: Catbriar
- Driving Directions: Use GPS. At the corner of Catbriar and Meander Bend.
School Information
- School District: Anne Arundel County Public Schools
Community
- Association: Yes
- Assoc. Name: TWO RIVERS
- Assoc. Fees Include: Common Area Maintenance, Lawn Maintenance, Management, Pool(s), Recreation Facility, Reserve Funds
- Pets Allowed: Yes
- Pets: Cats OK, Dogs OK
- Adult Community: Yes
Heating & Cooling
- Central air: Yes
- Cooling Type: Central A/C
- Cooling Fuel: Electric
- Heating Type: Heat Pump(s)
- Heating Fuel: Natural Gas
- Water Heater: Natural Gas, Tankless
Utilities
- Sewer: Public Sewer
- Water: Public
Structural Information
- Architectural Style: Transitional
- Structure Type: Detached
- Builder: NV Homes
- Model: Bornquist
- Construction: Combination
- Basement: Yes
- Basement Desc.: Full, Partially Finished, Walkout Level, Windows, Workshop, Connecting Stairway
- Foundation: Concrete Perimeter, Passive Radon Mitigation
- Stories Description: Lower 1, Main, Upper 1
- Square Feet: 2,839
- Sq. Ft. Source: Assessor
- Living Area: 2,839 Sq. Ft.
- Finished Above Grnd: 2,839 Sq. Ft.
- Year Built: 2019
- Year Built Source: Estimated
Unit Information
Unit 1
- Bathrooms-Lower: 1
- Bedrooms-Lower: 1
Lot Features
- Lot Size (Acres): 0.16
- Lot Size (Sq. Ft.): 6,970
- Lot Size Source: Estimated
- Zoning: R2
- Lot Description: Corner
Financial Considerations
- Price Per Sq. Ft.: $317.01
- Association Fee: $272
- Assoc Fee Freq.: Monthly
- Assessment Year: 2026
- County Tax: $7,616
- County Tax Freq: Annually
- Tax w/Assessment: $734,000
- Tax Amount: $8,042
- Tax Year: 2026
- Terms: Standard Sale
- Tax Total Finished Sq. Ft.: 2839
Disclosures and Reports
- Ownership: Fee Simple
- Lot Number: J2-16
Get Pre-Approved Today
Schools
Schools serving 3102 Meander Bend
School District:Anne Arundel County Public Schools
| Name | Grades | Distance |
|---|---|---|
Arundel Middle School 1179 Hammond Lane, Odenton, MD 21113 | 6-8 | 3.9 mi |
Arundel High School 1001 Annapolis Road, Gambrills, MD 21054 | 9-12 | 4 mi |
Disclaimer:
School attendance boundaries provided by ATTOM Data Solutions and are for reference only. Contact the school directly to verify enrollment eligibility.
Price & Sales History for 3102 Meander Bend
Date
Details
Price
Change
Source
9/28/2026
Sold
$910,000
1.11%
MLS
8/14/2026
Listed
$900,000
—
MLS
Disclaimer: Historical sales information is derived from public records provided by the county offices. Information is not guaranteed and should be independently verified.
3102 Meander Bnd, Odenton, MD 21113 (MLS# MDAA2153984) is a Single Family property that was sold at $910,000 on September 28, 2026. This property was listed by The Collab from our Annapolis Church Circle Office.Want to learn more about 3102 Meander Bnd? Do you have questions about finding other Single Family real estate for sale in Odenton? You can browse all Odenton real estate or contact a Coldwell Banker agent to request more information.