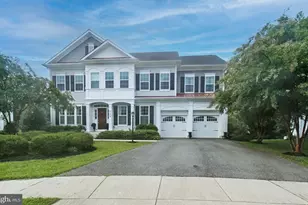
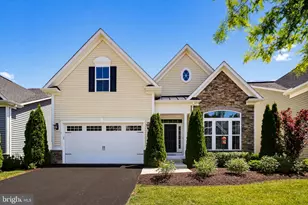
This is a carousel with tiles that activate property listing cards. Use the previous and next buttons to navigate.
1/69
$749,900
This is a carousel with tiles that activate property listing cards. Use the previous and next buttons to navigate.
1/69
Property Description
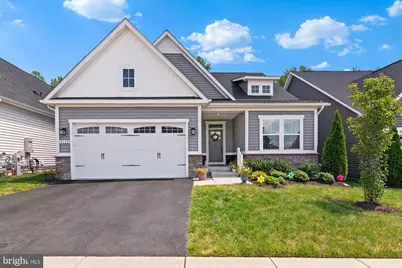
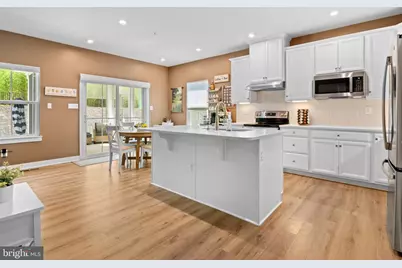
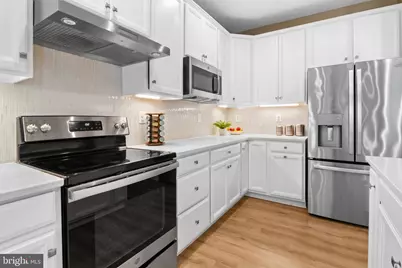
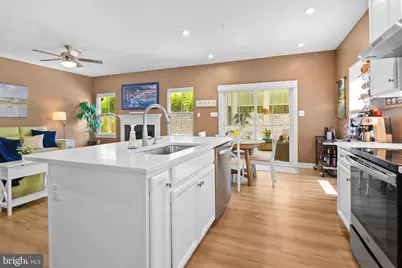
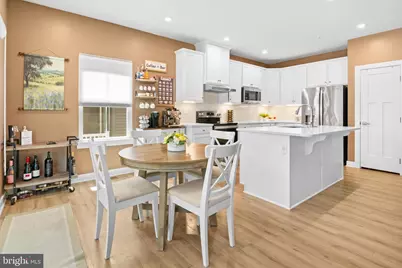
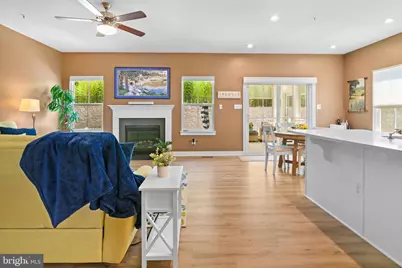
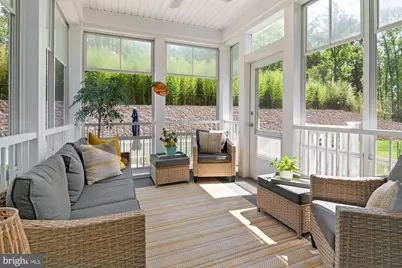
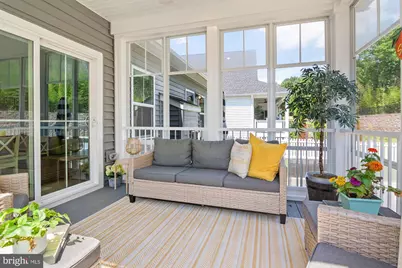
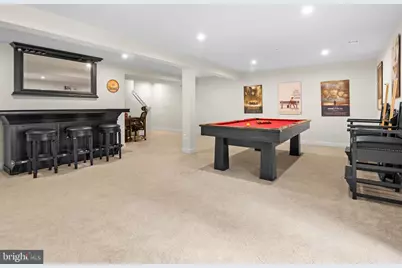
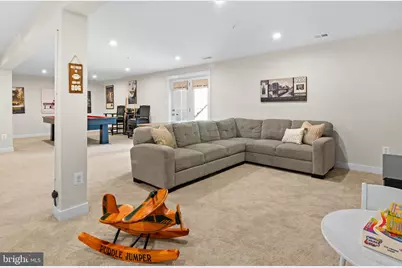
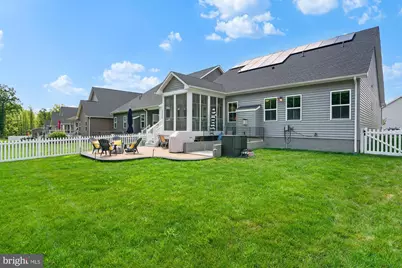
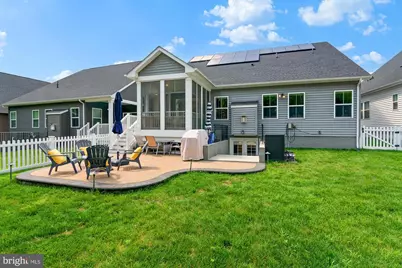
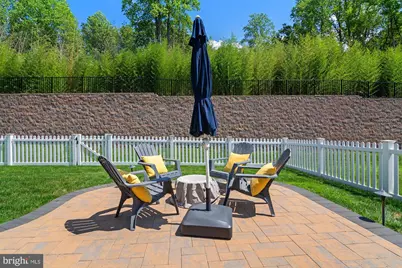
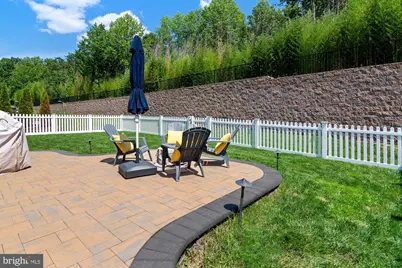
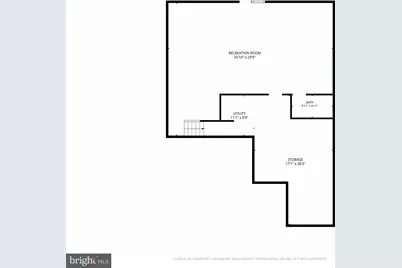
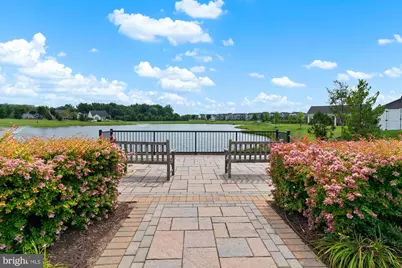
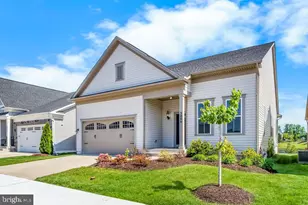
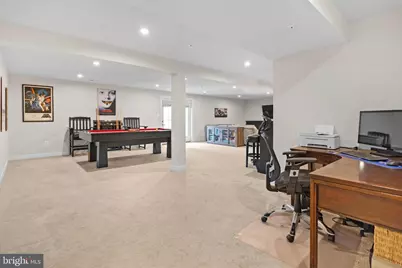
Price Improvement + 6 months Free HOA dues! The seller is covering your first 6 months of HOA dues-enjoy all of Two Rivers' premier amenities with no HOA payments for the first 6 months! Don't miss this incredible home. Tucked away in the highly desirable 55+ section of Two Rivers, this pristine 2021-built residence seamlessly blends high-end designer upgrades with effortless, resort-style living. The light-filled main level introduces an inviting open-concept layout centered around a cozy living room fireplace, flowing directly into a gourmet kitchen outfitted with 42-inch white cabinetry, roll-out shelving, under-cabinet lighting, quartz countertops, a modern tile backsplash, and stainless steel appliances. Just off the dining area, a fully insulated three-season sunroom opens to a serene backyard sanctuary, complete with a custom stone patio that backs to lush tree-lined views for privacy within a fully fenced yard. The main-floor primary suite provides a peaceful personal retreat, boasting a custom walk-in closet and a spa-inspired en-suite bath with a double vanity and a fully tiled shower equipped with dual heads and a built-in bench. Two additional main-level bedrooms share a well-appointed full bath, while a dedicated laundry room with integrated shelving adds daily convenience. Downstairs, the finished walk-out lower level serves as an ideal space for entertaining or relaxation, showcasing a sprawling family room, an expansive dedicated storage room with custom built-in shelving, and a full bath highlighted by a luxurious deep soaking tub. Fully equipped with premium home upgrades-including FULLY OWNED solar panels, a Nest thermostat, an automated lawn irrigation system and radon mitigation-this turn-key property also grants complete access to Two Rivers' world-class amenities. Residents enjoy a vibrant clubhouse with a social hall and chef's kitchen, library, indoor and outdoor pools, tennis, pickleball, and bocce courts, a state-of-the-art fitness center, a dog park, raised garden plots, and scenic lake views. Welcome Home.
Full Property Details
Full Property Details for 3129 Meander Bend
General
- Price: $749,900
- HOA FEE: $272/month
- Taxes: $5,874 (2025)
- Status: Active
- Type: Single Family
- Source: BrightMLSMidAtlantic
- MLS ID: MDAA2154432
- Updated: 9/16/2026
- Added to Site: 46 day(s) ago
Interior
- Rooms/Areas: Living Room, Primary Bedroom, Bedroom 2, Bedroom 3, Kitchen, Family Room, Foyer, Laundry, Storage Room
- Interior Features: Carpet, Ceiling Fan(s), Combination Dining/Living, Combination Kitchen/Dining, Combination Kitchen/Living, Dining Area, Entry Level Bedroom, Floor Plan - Open, Kitchen - Eat-In, Kitchen - Island, Kitchen - Table Space, Pantry, Primary Bath(s), Recessed Lighting, Bathroom - Soaking Tub, Sprinkler System, Upgraded Countertops, Walk-in Closet(s)
- Fireplace: Yes
- Number of Fireplaces: 1
- Fireplace(s): Gas/Propane, Mantel(s)
- Appliances: Built-In Microwave, Dishwasher, Dryer, Disposal, Icemaker, Oven - Single, Oven/Range - Electric, Refrigerator, Stainless Steel Appliances, Washer, Water Heater, Water Heater - Tankless, Exhaust Fan
- Flooring: Ceramic Tile, Carpet, Luxury Vinyl Tile
Rooms
Bathrooms
- Total Bathrooms: 3
- Full Bathrooms: 3
- Main Floor Baths: 2
- Main - Full Baths: 2
- Lower Floor Baths: 1
- Lower - Full Baths: 1
Bedrooms
- Total Bedrooms: 3
- Bedrooms Main & Up: 3
Other Rooms
- Laundry: Has Laundry, Main Floor
Additional Information
- Shared Amenities: Club House, Fitness Center, Jog/Walk Path, Party Room, Pool - Indoor, Pool - Outdoor, Recreational Center, Tennis Courts, Common Grounds, Lake, Tot Lots/Playground
- Shared Pool: Yes
- Pool: Yes
- Security/Safety: Main Entrance Lock, Smoke Detector, Sprinkler System - Indoor
Exterior
- Exterior Features: Sidewalks
Parking
- Garage: Yes
- Garage Spaces: 2
- Total Spaces: 2
- Parking Features: Asphalt Driveway
- Parking Type: Attached Garage, Driveway
- Garage Description: Garage - Front Entry, Inside Access, Garage Door Opener
Location
- County: ANNE ARUNDEL
- Subdivision: TWO RIVERS
- Driving Directions: Conway Road to Two Rivers Blvd to Catbriar to Meander Bend
School Information
- School District: Anne Arundel County Public Schools
Community
- Association: Yes
- Adult Community: Yes
Heating & Cooling
- Central air: Yes
- Cooling Type: Central A/C, Ceiling Fan(s), Programmable Thermostat
- Cooling Fuel: Electric
- Heating Type: Forced Air, Programmable Thermostat
- Heating Fuel: Natural Gas
- Water Heater: Natural Gas, Tankless
Utilities
- Sewer: Public Sewer
- Water: Public
Structural Information
- Architectural Style: Colonial
- Structure Type: Detached
- Construction: Vinyl Siding
- Basement: Yes
- Basement Entrance: Yes
- Basement Desc.: Fully Finished, Walkout Stairs, Connecting Stairway, Daylight, Partial, Heated, Interior Access, Rear Entrance
- Foundation: Active Radon Mitigation, Concrete Perimeter
- Roof: Shingle
- Walls/Ceilings: Dry Wall, High
- Windows: Double Pane, Screens
- Stories Description: Lower 1, Main
- Square Feet: 2,940
- Sq. Ft. Source: Estimated
- Living Area: 2,470 Sq. Ft.
- Finished Above Grnd: 1,470 Sq. Ft.
- Finished Below Grnd: 1,000 Sq. Ft.
- Year Built: 2021
- Year Built Source: Assessor
Unit Information
Unit 1
- Bathrooms-Lower: 1
Lot Features
- Property View: Trees/Woods, Garden/Lawn
- Lot Size (Acres): 0.13
- Lot Size (Sq. Ft.): 5,773
- Lot Size Source: Assessor
- Zoning: R2
- Lot Description: Backs to Trees, Landscaping, Rear Yard, SideYard(s)
- Fencing (Description): Rear, Vinyl
Green Features
- Energy Generation: PV Solar Array(s) Owned
Financial Considerations
- Price Per Sq. Ft.: $510.14
- Association Fee: $272
- Assoc Fee Freq.: Monthly
- Assessment Year: 2026
- County Tax: $5,448
- County Tax Freq: Annually
- Tax w/Assessment: $549,067
- Tax Amount: $5,874
- Tax Year: 2025
- Tax Total Finished Sq. Ft.: 2205
Disclosures and Reports
- Ownership: Fee Simple
- Lot Number: J2-31
Listed by Keller Williams Flagship, Brittany Olsen

Get Pre-Approved Today
Schools
Schools serving 3129 Meander Bend
School District:Anne Arundel County Public Schools
| Name | Grades | Distance |
|---|---|---|
Arundel Middle School 1179 Hammond Lane, Odenton, MD 21113 | 6-8 | 4 mi |
Arundel High School 1001 Annapolis Road, Gambrills, MD 21054 | 9-12 | 4.1 mi |
Disclaimer:
School attendance boundaries provided by ATTOM Data Solutions and are for reference only. Contact the school directly to verify enrollment eligibility.
Price & Sales History for 3129 Meander Bend
Date
Details
Price
Change
Source
9/16/2026
Price Reduced
$749,900
-1.32%
MLS
8/21/2026
Listed
$759,900
10.13%
MLS
1/09/2024
Sold
$690,000
—
Public Record
Disclaimer: Historical sales information is derived from public records provided by the county offices. Information is not guaranteed and should be independently verified.
Tax History
Tax History for 3129 Meander Bend
Year
Property Taxes
Change
Tax Assessment
Change
2025
$5,973
—
$549,067
10%
2025
$5,973
11%
$500,300
1%
2023
$5,366
—
$495,867
1%
2023
$5,366
5%
$491,433
1%
2022
$5,089
100%
$487,000
1%
2018
-100%
$483,367
363%
2021
$1,707
—
$104,500
—
Disclaimer: Historical tax information is derived from public records provided by the county offices. Information is not guaranteed and should be independently verified.
Estimate the Cost
Estimate the Cost for 3129 Meander Bend
3129 Meander Bend, Odenton, MD 21113 (MLS# MDAA2154432) is a Single Family property with 3 bedrooms and 3 full bathrooms. 3129 Meander Bend is currently listed for $749,900 and was received on August 21, 2026. Want to learn more about 3129 Meander Bend? Do you have questions about finding other Single Family real estate for sale in Odenton? You can browse all Odenton real estate or contact a Coldwell Banker agent to request more information.