This is a carousel with tiles that activate property listing cards. Use the previous and next buttons to navigate.
1/59
$875,000
This is a carousel with tiles that activate property listing cards. Use the previous and next buttons to navigate.
1/59
Property Description
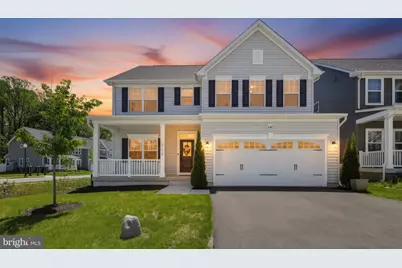
Enjoy all of the benefits of new construction without the wait or added costs. 3172 Dodder Way offers the perfect blend of functional living space and resort-style amenities in the highly sought-after Two Rivers community. Built in 2022 by Ryan Homes, this Hudson floor plan features almost 4,000 square feet with 4 bedrooms, 3.5 baths, and a 2-car garage. The main level offers exceptional flexibility with both a private home office and additional flex space with built-ins, ideal for a playroom, or formal sitting room. The open-concept layout flows seamlessly into the main living areas, with a dream Chef's kitchen centered around it all. Finished with quartz countertops, espresso cabinets, full size pantry and a stainless-steel appliance package. Upstairs, the spacious bedroom level provides comfortable accommodations throughout. The Primary bedroom showcases a tray ceiling, two massive walk-in closets and a luxurious en-suite. Three more bedrooms, a shared hall bath and dedicated laundry room round off the upper floor. The finished walk-out basement expands the home's functionality with a secondary lounge area, full bath and huge storage room. Outside, the homeowners have enhanced the property with a covered deck, paver patio and fully enveloped the lot with a privacy fence. Residents of the Two Rivers community enjoy access to pools, clubhouse amenities, fitness facilities, walking trails, playgrounds, and more, all while being conveniently located near major commuter routes, shopping, dining, and everyday conveniences. Schedule your private showing today!
Full Property Details
Full Property Details for 3172 Dodder Wy
General
- Price: $875,000
- HOA FEE: $205/month
- Taxes: $9,305 (2025)
- Status: Under Contract
- Type: Single Family
- Source: BrightMLSMidAtlantic
- MLS ID: MDAA2145470
- Updated: 6/22/2026
- Added to Site: 59 day(s) ago
Interior
- Rooms/Areas: Dining Room, Primary Bedroom, Bedroom 2, Bedroom 3, Bedroom 4, Kitchen, Family Room, Basement, Foyer, Study, Laundry, Bonus Room
Rooms
Bathrooms
- Total Bathrooms: 4
- Full Bathrooms: 3
- Half Bathrooms: 1
- Upper Floor Baths: 2
- Upper - Full Baths: 2
- Main Floor Baths: 1
- Main - 1/2 Baths: 1
- Lower Floor Baths: 1
- Lower - Full Baths: 1
Bedrooms
- Total Bedrooms: 4
- Bedrooms Upper: 4
Additional Information
- Shared Amenities: Club House, Fitness Center, Pool - Outdoor, Tot Lots/Playground, Community Center, Jog/Walk Path
- Shared Pool: Yes
- Pool: Yes
Parking
- Garage: Yes
- Garage Spaces: 2
- Total Spaces: 2
- Parking Type: Attached Garage
- Garage Description: Garage - Front Entry
Location
- Municipality: Odenton
- County: ANNE ARUNDEL
- Subdivision: TWO RIVERS
- Driving Directions: Take Conway all the way to the end. Turn right on Upper Patuxent. Dodder is on the right hand side. Corner lot.
School Information
- School District: Anne Arundel County Public Schools
Community
- Association: Yes
- Assoc. Fees Include: Pool(s)
Heating & Cooling
- Cooling Type: Other
- Cooling Fuel: Electric
- Heating Type: Heat Pump(s)
- Heating Fuel: Natural Gas
- Water Heater: Tankless, Natural Gas
Utilities
- Sewer: Public Sewer
- Water: Public
Structural Information
- Architectural Style: Craftsman
- Structure Type: Detached
- Builder: RYAN HOMES
- Model: HUDSON
- Construction: Mixed
- Basement: Yes
- Basement Desc.: Other
- Foundation: Concrete Perimeter
- Doors: Insulated, Sliding Glass
- Stories Description: Lower 1, Main, Upper 1
- Square Feet: 3,992
- Sq. Ft. Source: Assessor
- Living Area: 3,576 Sq. Ft.
- Finished Above Grnd: 2,748 Sq. Ft.
- Finished Below Grnd: 828 Sq. Ft.
- Year Built: 2022
- Year Built Source: Assessor
Unit Information
Unit 1
- Bathrooms-Lower: 1
Lot Features
- Lot Size (Acres): 0.13
- Lot Size (Sq. Ft.): 5,520
- Lot Size Source: Assessor
- Zoning: R2
Financial Considerations
- Price Per Sq. Ft.: $318.41
- Association Fee: $205
- Assoc Fee Freq.: Monthly
- Other Fee: $1,106
- Other Fee Freq.: Annually
- Assessment Year: 2026
- County Tax: $7,919
- County Tax Freq: Annually
- Tax w/Assessment: $753,900
- Tax Amount: $9,305
- Tax Year: 2025
- Tax Total Finished Sq. Ft.: 3576
Disclosures and Reports
- Ownership: Fee Simple
- Lot Number: 42
Listed by Cummings & Co Realtors, Sara Simms
Get Pre-Approved Today
Schools
Schools serving 3172 Dodder Wy
School District:Anne Arundel County Public Schools
| Name | Grades | Distance |
|---|---|---|
Arundel Middle School 1179 Hammond Lane, Odenton, MD 21113 | 6-8 | 3.5 mi |
Arundel High School 1001 Annapolis Road, Gambrills, MD 21054 | 9-12 | 3.5 mi |
Disclaimer:
School attendance boundaries provided by ATTOM Data Solutions and are for reference only. Contact the school directly to verify enrollment eligibility.
Price & Sales History for 3172 Dodder Wy
Date
Details
Price
Change
Source
5/21/2026
Price Reduced
$875,000
-1.67%
MLS
5/14/2026
Listed
$889,900
12.15%
MLS
6/30/2022
Sold
$793,500
—
Public Record
Disclaimer: Historical sales information is derived from public records provided by the county offices. Information is not guaranteed and should be independently verified.
Tax History
Tax History for 3172 Dodder Wy
Year
Property Taxes
Change
Tax Assessment
Change
2025
$8,348
11%
$727,200
3%
2023
$7,530
—
$708,367
3%
2023
$7,530
7%
$689,533
3%
2022
$7,009
100%
$670,700
760%
2018
—
$78,000
—
Disclaimer: Historical tax information is derived from public records provided by the county offices. Information is not guaranteed and should be independently verified.
Estimate the Cost
Estimate the Cost for 3172 Dodder Wy
3172 Dodder Way, Odenton, MD 21113 (MLS# MDAA2145470) is a Single Family property with 4 bedrooms, 3 full bathrooms and 1 partial bathroom. 3172 Dodder Way is currently listed for $875,000 and was received on May 14, 2026. Want to learn more about 3172 Dodder Way? Do you have questions about finding other Single Family real estate for sale in Odenton? You can browse all Odenton real estate or contact a Coldwell Banker agent to request more information.