This is a carousel with tiles that activate property listing cards. Use the previous and next buttons to navigate.
1/1
$470,000
This is a carousel with tiles that activate property listing cards. Use the previous and next buttons to navigate.
1/1
Property Description
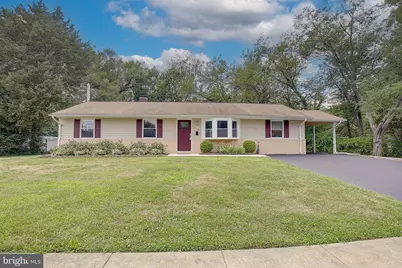
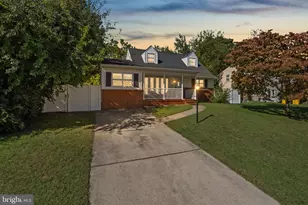
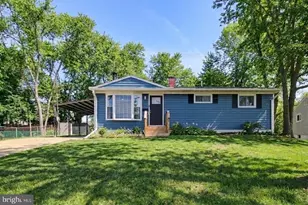
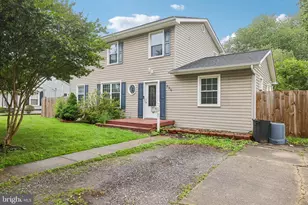
Price Improvement and recent updates! Welcome home to this charming and well-maintained rancher situated on a spacious 0.32-acre corner lot. Offering 4 bedrooms, 2 full baths, and 1 half bath, this home features an open floor plan filled with natural light from the large bay window, creating a warm and inviting atmosphere. The updated kitchen includes granite countertops, stainless steel appliances, a center island, recessed lighting, and ample cabinet space. The remodeled laundry room offers new tile flooring, a spacious utility closet, and custom pantry shelving. The primary suite features a private bath, while three additional bedrooms include durable Lifeproof bamboo flooring. A bonus sitting area with a powder room provides the perfect space for a home office, playroom, or additional living area. Enjoy outdoor living in the fully fenced backyard featuring a large patio and a new deck installed in 2023, perfect for entertaining. Additional highlights include a carport, driveway parking, and numerous system updates, including a furnace installed in 2022 and central air replaced in 2018. Conveniently located just 25 minutes from Baltimore, 40 minutes from Washington, D.C., and 20 minutes from historic downtown Annapolis, this home offers easy access to shopping, dining, and everyday conveniences, all within a few miles.
Full Property Details
Full Property Details for 516 Queen Anne Ave
General
- Sold For: $470,000
- Taxes: $4,588 (2025)
- Status: Closed
- Type: Single Family
- Source: BrightMLSMidAtlantic
- MLS ID: MDAA2149564
- Added to Site: 91 day(s) ago
Interior
- Rooms/Areas: Living Room, Dining Room, Primary Bedroom, Bedroom 2, Bedroom 3, Kitchen, Bedroom 1, Laundry, Attic, Hobby Room, Primary Bathroom, Full Bath, Half Bath
- Interior Features: Attic, Carpet, Combination Kitchen/Dining, Kitchen - Island, Primary Bath(s), Recessed Lighting, Dining Area, Entry Level Bedroom, Family Room Off Kitchen, Floor Plan - Traditional, Wood Floors
- Appliances: Built-In Microwave, Dishwasher, Disposal, Dryer - Electric, Exhaust Fan, Oven - Self Cleaning, Oven/Range - Electric, Stainless Steel Appliances, Washer, Water Heater
- Flooring: Ceramic Tile, Engineered Wood, Laminate Plank, Luxury Vinyl Plank
Rooms
Bathrooms
- Total Bathrooms: 3
- Full Bathrooms: 2
- Half Bathrooms: 1
- Main Floor Baths: 3
- Main - Full Baths: 2
- Main - 1/2 Baths: 1
Bedrooms
- Total Bedrooms: 4
- Bedrooms Main & Up: 4
Other Rooms
- Laundry: Main Floor
Exterior
- Porch/Patio/Deck: Deck(s), Patio(s)
Parking
- Carport Spaces: 1
- Total Spaces: 4
- Parking Features: Asphalt Driveway
- Parking Type: Attached Carport, Driveway, On Street
Location
- County: ANNE ARUNDEL
- Subdivision: KINGS HEIGHTS
- Driving Directions: Rt 175 to Bruce Ave - Right on Saint Andrews Lane - Left on Prince Charles Ave - Left on Queen Anne Ave to 516.
- Direction Faces: East
- Location Details: Suburban
School Information
- School District: Anne Arundel County Public Schools
Community
- Pets Allowed: Yes
- Pets: No Pet Restrictions
Heating & Cooling
- Central air: Yes
- Cooling Type: Ceiling Fan(s), Central A/C
- Cooling Fuel: Electric
- Heating Type: Forced Air
- Heating Fuel: Natural Gas
- Water Heater: Electric
Utilities
- Sewer: Public Sewer
- Water: Public
Structural Information
- Architectural Style: Ranch/Rambler
- Structure Type: Detached
- Construction: Combination, Vinyl Siding
- Foundation: Slab
- Roof: Architectural Shingle
- Windows: Bay/Bow, Double Pane
- Doors: Sliding Glass
- Stories Description: Main
- Square Feet: 1,851
- Sq. Ft. Source: Assessor
- Living Area: 1,851 Sq. Ft.
- Finished Above Grnd: 1,851 Sq. Ft.
- Year Built: 1955
- Year Built Source: Assessor
- Property Condition: Excellent
Additional Structures
- Other Structures: Shed
Lot Features
- Lot Size (Acres): 0.32
- Lot Size (Sq. Ft.): 13,800
- Lot Size Source: Assessor
- Zoning: R5
- Lot Description: Rear Yard
- Fencing (Description): Partially, Rear, Wrought Iron, Wood
Financial Considerations
- Price Per Sq. Ft.: $253.92
- Assessment Year: 2026
- County Tax: $4,162
- County Tax Freq: Semi-Annually
- Tax w/Assessment: $405,067
- Tax Amount: $4,588
- Tax Year: 2025
- Terms: Standard Sale
- Tax Total Finished Sq. Ft.: 1851
Disclosures and Reports
- Ownership: Fee Simple
- Exclusions: See Inclusions/Exclusions
- Lot Number: 2
Listed by RE/MAX Leading Edge, Kyle F McCarthy and RE/MAX Leading Edge, Patrick J McCarthy
Sold by EXP Realty, LLC, Joshua Nevid
Get Pre-Approved Today
Schools
Schools serving 516 Queen Anne Ave
School District:Anne Arundel County Public Schools
| Name | Grades | Distance |
|---|---|---|
Odenton Elementary School 1290 Odenton Road, Odenton, MD 21113 | PK-5 | 0.5 mi |
Arundel Middle School 1179 Hammond Lane, Odenton, MD 21113 | 6-8 | 0.7 mi |
Arundel High School 1001 Annapolis Road, Gambrills, MD 21054 | 9-12 | 1 mi |
Disclaimer:
School attendance boundaries provided by ATTOM Data Solutions and are for reference only. Contact the school directly to verify enrollment eligibility.
Price & Sales History for 516 Queen Anne Ave
Date
Details
Price
Change
Source
9/28/2026
Sold
$470,000
—
MLS
8/26/2026
Price Increased
$470,000
0.02%
MLS
8/15/2026
Price Reduced
$469,900
-1.07%
MLS
7/27/2026
Price Reduced
$475,000
-4.04%
MLS
7/22/2026
Listed
$495,000
—
MLS
Disclaimer: Historical sales information is derived from public records provided by the county offices. Information is not guaranteed and should be independently verified.
516 Queen Anne Avenue, Odenton, MD 21113 (MLS# MDAA2149564) is a Single Family property that was sold at $470,000 on September 28, 2026. Want to learn more about 516 Queen Anne Avenue? Do you have questions about finding other Single Family real estate for sale in Odenton? You can browse all Odenton real estate or contact a Coldwell Banker agent to request more information.