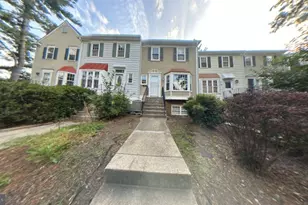
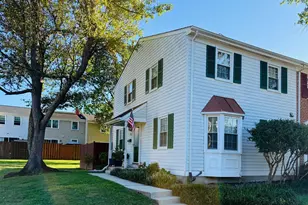
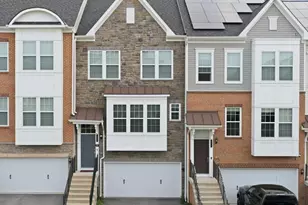
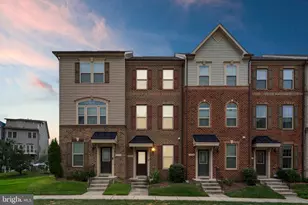
This is a carousel with tiles that activate property listing cards. Use the previous and next buttons to navigate.
1/1
$389,000
This is a carousel with tiles that activate property listing cards. Use the previous and next buttons to navigate.
1/1
Property Description
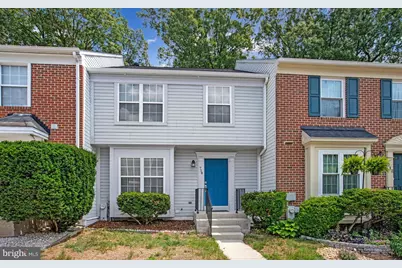
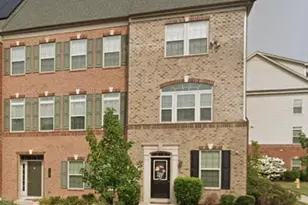
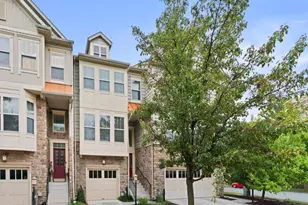
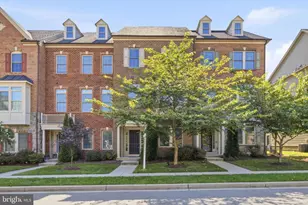
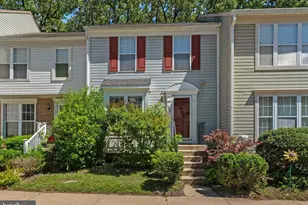
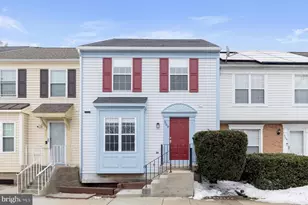
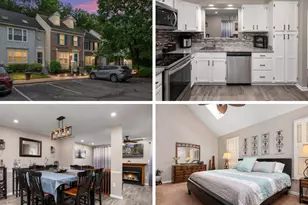
Lovely, updated townhouse located in the adorable community of Lions Gate! Enter from the front steps to the foyer area with ceramic tile that extends directly into the kitchen! The inviting living room provides a spacious area for relaxing and entertaining with family & friends. The light & bright kitchen has BRAND NEW stainless steel appliances, granite countertops, an adorable pantry area, stylish under cabinet lighting & more! The dining room area has lovely hardwood flooring and access to the spacious, multi level deck! ****** The Upper Level features the spacious primary bedroom with a private full bathroom and plenty of closet space. Two additional bedrooms are located on the upper level, a second full bathroom and a convenient linen closet too! ****** The lower level features a spacious recreation with a wood burning fireplace, a convenient bar area with sink! The utility room and laundry area are also located on the lower level & additional built-in shelving in the storage area under the stairway! New Roof - 3 years old, new front door and freshly painted throughout! Tot lot in the community also! Lions Gate provides convenient access to shopping and entertainment! Quick access to Route 32 and 97 for commuting to the Marc Train, Baltimore, Washington, D.C. , Annapolis and the Fort Meade area! A lovely home, truly move in ready!!
Full Property Details
Full Property Details for 714 Lions Gate Ln
General
- Sold For: $389,000
- HOA FEE: $122/month
- Taxes: $3,397 (2025)
- Status: Closed
- Type: Townhouse
- Source: BrightMLSMidAtlantic
- MLS ID: MDAA2149278
- Added to Site: 55 day(s) ago
Interior
- Rooms/Areas: Living Room, Dining Room, Primary Bedroom, Bedroom 2, Bedroom 3, Kitchen, Foyer, Recreation Room, Utility Room, Bathroom 2, Primary Bathroom, Half Bath
- Interior Features: Bathroom - Stall Shower, Bathroom - Tub Shower, Bar, Carpet, Ceiling Fan(s), Crown Moldings, Dining Area, Kitchen - Galley, Pantry, Primary Bath(s), Recessed Lighting, Wood Floors
- Fireplace: Yes
- Number of Fireplaces: 1
- Appliances: Built-In Microwave, Dishwasher, Disposal, Dryer - Electric, Exhaust Fan, Stainless Steel Appliances, Refrigerator, Washer, Water Heater, Oven/Range - Electric
Rooms
Bathrooms
- Total Bathrooms: 3
- Full Bathrooms: 2
- Half Bathrooms: 1
- Upper Floor Baths: 2
- Upper - Full Baths: 2
- Main Floor Baths: 1
- Main - 1/2 Baths: 1
Bedrooms
- Total Bedrooms: 3
- Bedrooms Upper: 3
Other Rooms
- Laundry: Basement, Dryer In Unit, Washer In Unit
Additional Information
- Shared Amenities: Common Grounds, Tot Lots/Playground
Parking
- Assigned Spaces: 2
- Total Spaces: 2
- Parking Features: Assigned
- Parking Type: Parking Lot
Location
- County: ANNE ARUNDEL
- Subdivision: LIONS GATE
- Driving Directions: From Route 175 to right on Sappington Station Rd. Left on Stehlik Dr. Left on Lions Gate Ln. to 714 on the left. 2 assigned parking spaces in front numbered 714.
School Information
- School District: Anne Arundel County Public Schools
Community
- Assoc. Fees Include: Reserve Funds, Management
- Pets Allowed: Yes
- Pets: Case by Case Basis
Heating & Cooling
- Central air: Yes
- Cooling Type: Ceiling Fan(s), Central A/C
- Cooling Fuel: Electric
- Heating Type: Heat Pump(s)
- Heating Fuel: Electric
- Water Heater: Electric
Utilities
- Sewer: Public Sewer
- Water: Public
Structural Information
- Architectural Style: Colonial
- Structure Type: Interior Row/Townhouse
- Construction: Vinyl Siding
- Basement: Yes
- Basement Desc.: Connecting Stairway
- Foundation: Other
- Stories Description: Main, Upper 1
- Square Feet: 1,861
- Sq. Ft. Source: Assessor
- Living Area: 1,261 Sq. Ft.
- Finished Above Grnd: 1,261 Sq. Ft.
- Year Built: 1991
- Year Built Source: Assessor
- Property Condition: Very Good
Lot Features
- Zoning: R
Financial Considerations
- Price Per Sq. Ft.: $308.49
- Condo Fee: $122
- Condo Fee Freq: Monthly
- Assessment Year: 2026
- County Tax: $2,971
- County Tax Freq: Annually
- Tax w/Assessment: $288,233
- Tax Amount: $3,397
- Tax Year: 2025
- Terms: Standard Sale
- Tax Total Finished Sq. Ft.: 1261
Disclosures and Reports
- Ownership: Condominium
- Condo: Yes
Listed by CENTURY 21 New Millennium, Karen J Forsythe
Sold by Keller Williams Lucido Agency, Hanna Elyse Perez

Get Pre-Approved Today
Schools
Schools serving 714 Lions Gate Ln
School District:Anne Arundel County Public Schools
| Name | Grades | Distance |
|---|---|---|
Odenton Elementary School 1290 Odenton Road, Odenton, MD 21113 | PK-5 | 0.6 mi |
Arundel Middle School 1179 Hammond Lane, Odenton, MD 21113 | 6-8 | 0.8 mi |
Arundel High School 1001 Annapolis Road, Gambrills, MD 21054 | 9-12 | 0.9 mi |
Disclaimer:
School attendance boundaries provided by ATTOM Data Solutions and are for reference only. Contact the school directly to verify enrollment eligibility.
Price & Sales History for 714 Lions Gate Ln
Date
Details
Price
Change
Source
7/28/2026
Sold
$389,000
—
MLS
6/19/2026
Listed
$389,000
—
MLS
Disclaimer: Historical sales information is derived from public records provided by the county offices. Information is not guaranteed and should be independently verified.
714 Lions Gate Lane, Odenton, MD 21113 (MLS# MDAA2149278) is a Townhouse property that was sold at $389,000 on July 28, 2026. Want to learn more about 714 Lions Gate Lane? Do you have questions about finding other Townhouse real estate for sale in Odenton? You can browse all Odenton real estate or contact a Coldwell Banker agent to request more information.