This is a carousel with tiles that activate property listing cards. Use the previous and next buttons to navigate.
1/1
$550,000
This is a carousel with tiles that activate property listing cards. Use the previous and next buttons to navigate.
1/1
Property Description
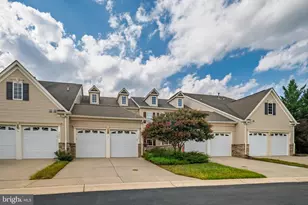
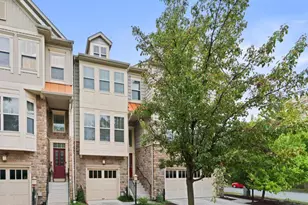
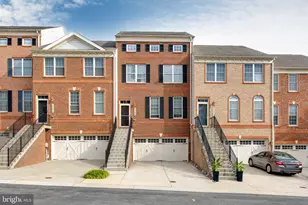
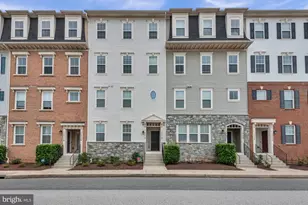
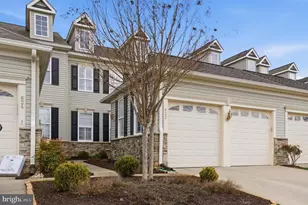
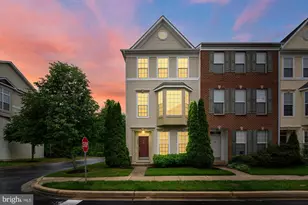
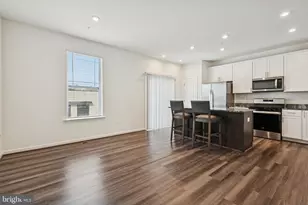
Immaculately kept end unit town home in the 55+ Maple Ridge community of Piney Orchard. This 4/5 bedroom, 4.5 bath house is in pristine condition, and ready for the most discerning buyers. The main level offers an open floor plan as you enter the two story foyer, with living room to the right, and dining room to the left. The gourmet kitchen offers a kitchen island, eat-in area, stainless steel appliances, 42" cabinets, granite counter tops, and both recessed and pendent lighting. The home includes two primary bedrooms, one on the main level, one on the upper level, both primary bathrooms have separate tubs and showers, dual vanities, and walk-in closets. The owners had a huge paver patio installed that offers incredible outdoor entertainment space. The basement includes a huge recreation room / 5th bedroom, exercise room, office area, full bath, and huge work shop. The HVAC was just replaced a couple years ago, and includes a unique dual zone venting system and humidifier. The basement work shop has also be outfitted with a separate electrical panel for tools, and extensive built in shelving for storage. Enjoy all the amenities of the larger Piney Orchard community - multiple pools, clubhouse, tennis courts, exercise facilities, walking / jogging trails, and much more. See it today!
Full Property Details
Full Property Details for 7665 Porcelain Tile Ct
General
- Sold For: $550,000
- HOA FEE: $108/month
- HOA FEE FREQ.: Quarterly
- Taxes: $5,145 (2021)
- Status: Closed
- Type: Townhouse
- Source: BrightMLSMidAtlantic
- MLS ID: MDAA2002440
- Added to Site: 1, 859 day(s) ago
Interior
- Interior Features: Attic, Breakfast Area, Carpet, Entry Level Bedroom, Formal/Separate Dining Room, Kitchen - Eat-In, Kitchen - Gourmet, Kitchen - Island, Recessed Lighting, Sprinkler System, Walk-in Closet(s), Wood Floors
- Number of Fireplaces: 1
- Appliances: Built-In Microwave, Dishwasher, Disposal, Dryer, Humidifier, Refrigerator, Washer
Rooms
Bathrooms
- Total Bathrooms: 5
- Full Bathrooms: 4
- Half Bathrooms: 1
- Upper Floor Baths: 2
- Upper - Full Baths: 2
- Main Floor Baths: 2
- Main - Full Baths: 1
- Main - 1/2 Baths: 1
- Lower Floor Baths: 1
- Lower - Full Baths: 1
Bedrooms
- Total Bedrooms: 4
- Bedrooms Upper: 3
- Bedrooms Main & Up: 1
Additional Information
- Shared Pool: Yes
- Pool: Yes
Parking
- Garage: Yes
- Garage Spaces: 2
- Total Spaces: 2
- Parking Features: Concrete Driveway
- Parking Type: Attached Garage
- Garage Description: Garage - Front Entry
Location
- County: Anne Arundel
- Development Name: Piney Orchard
- Subdivision: Piney Orchard
- Driving Directions: From Strawberry Lake Way, turn south onto Pediment Avenue, then turn right onto Porcelain Tile Ct. The house is on the left.
School Information
- School District: Anne Arundel County Public Schools
Community
- Association: Yes
- Adult Community: Yes
Heating & Cooling
- Central air: Yes
- Cooling Type: Central A/C
- Cooling Fuel: Natural Gas
- Heating Type: Forced Air
- Heating Fuel: Natural Gas
- Water Heater: Natural Gas
Utilities
- Sewer: Public Sewer
- Water: Public
Structural Information
- Architectural Info: Colonial
- Architectural Style: Colonial
- Structure Type: End of Row/Townhouse
- Construction: Vinyl Siding, Brick Veneer
- Basement: Yes
- Basement Desc.: Connecting Stairway, Partially Finished, Poured Concrete, Sump Pump, Workshop
- Foundation: Slab
- Stories/Levels: 0
- Stories Description: Lower 1, Main, Upper 1
- Square Feet: 4,200
- Sq. Ft. Source: Assessor
- Living Area: 3,732 Sq. Ft.
- Year Built: 2008
- Year Built Source: Assessor
Unit Information
Unit 1
- Bathrooms-Lower: 1
Lot Features
- Lot Size (Acres): 0.09
- Lot Size (Sq. Ft.): 3,744
- Lot Size Source: Assessor
- Zoning: RESIDENTIAL
Financial Considerations
- Price Per Sq. Ft.: $196.43
- Association Fee: $325
- Assoc Fee Freq.: Quarterly
- Other Fee: $450
- Other Fee Freq.: Semi-Annually
- Assessment Year: 2021
- County Tax: $4,804
- County Tax Freq: Annually
- Tax w/Assessment: $459,700
- Tax Amount: $5,145
- Tax Year: 2021
- Terms: Standard Sale
- Tax Total Finished Sq. Ft.: 3732
Disclosures and Reports
- Ownership: Fee Simple
- Lot Number: 13
Get Pre-Approved Today
Schools
Schools serving 7665 Porcelain Tile Ct
School District:Anne Arundel County Public Schools
| Name | Grades | Distance |
|---|---|---|
Four Seasons Elementary School 979 Waugh Chapel Road, Gambrills, MD 21054 | PK-5 | 0.9 mi |
Arundel Middle School 1179 Hammond Lane, Odenton, MD 21113 | 6-8 | 2.1 mi |
Arundel High School 1001 Annapolis Road, Gambrills, MD 21054 | 9-12 | 2.1 mi |
Disclaimer:
School attendance boundaries provided by ATTOM Data Solutions and are for reference only. Contact the school directly to verify enrollment eligibility.
Price & Sales History for 7665 Porcelain Tile Ct
Date
Details
Price
Change
Source
10/28/2021
Sold
$550,000
—
MLS
9/01/2021
Listed
$550,000
—
MLS
Disclaimer: Historical sales information is derived from public records provided by the county offices. Information is not guaranteed and should be independently verified.
7665 Porcelain Tile Court, Odenton, MD 21113 (MLS# MDAA2002440) is a Townhouse property that was sold at $550,000 on October 28, 2021. This property was sold by Rosie Wetzel from our Annapolis Plaza Office.Want to learn more about 7665 Porcelain Tile Court? Do you have questions about finding other Townhouse real estate for sale in Odenton? You can browse all Odenton real estate or contact a Coldwell Banker agent to request more information.