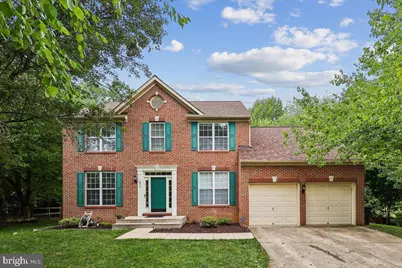
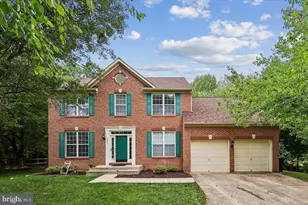
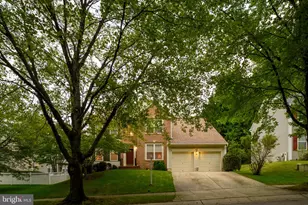
Full Property Details for 856 Sunny Chapel Rd
General
- Sold For: $840,000
- HOA FEE: $114/month
- HOA FEE FREQ.: Annually
- Taxes: $7,497 (2025)
- Status: Closed
- Type: Single Family
- Source: BrightMLSMidAtlantic
- MLS ID: MDAA2149974
- Added to Site: 91 day(s) ago
Interior
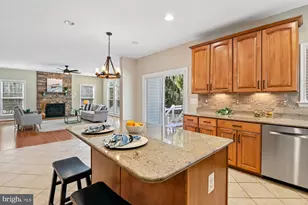
- Interior Features: Attic, Breakfast Area, Family Room Off Kitchen, Kitchen - Island, Other, Dining Area, Upgraded Countertops, Primary Bath(s), Floor Plan - Open
- Fireplace: Yes
- Number of Fireplaces: 1
- Fireplace(s): Fireplace - Glass Doors, Mantel(s), Screen
- Appliances: Dishwasher, Disposal, Dryer, Exhaust Fan, Microwave, Refrigerator, Stove, Washer
Rooms
- Total Bathrooms: 4
- Full Bathrooms: 3
- Half Bathrooms: 1
- Upper Floor Baths: 2
- Upper - Full Baths: 2
- Main Floor Baths: 1
- Main - 1/2 Baths: 1
- Lower Floor Baths: 1
- Lower - Full Baths: 1
- Total Bedrooms: 5
- Bedrooms Upper: 4
- Bedrooms Lower: 1
Additional Information
- Shared Amenities: Bike Trail, Common Grounds, Community Center, Exercise Room, Jog/Walk Path, Other, Party Room, Pool - Outdoor, Recreational Center, Tennis Courts, Tot Lots/Playground
- Shared Pool: Yes
- Pool: Yes
Parking
- Garage: Yes
- Garage Spaces: 2
- Total Spaces: 2
- Parking Type: Other, Attached Garage
- Garage Description: Inside Access
Location
- County: ANNE ARUNDEL
- Subdivision: PINEY ORCHARD
- Driving Directions: Strawberry Lake to Sunny Chapel Rd
School Information
- School District: Anne Arundel County Public Schools
- High School: Arundel
Community
- Association: Yes
- Assoc. Fees Include: Other
Heating & Cooling
- Central air: Yes
- Cooling Type: Ceiling Fan(s), Central A/C
- Cooling Fuel: Electric
- Heating Type: Forced Air
- Heating Fuel: Natural Gas
- Water Heater: Natural Gas
Utilities
- Sewer: Public Sewer
- Water: Public
Structural Information
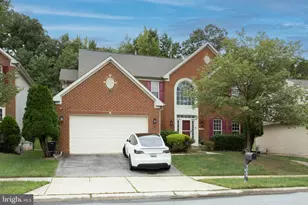
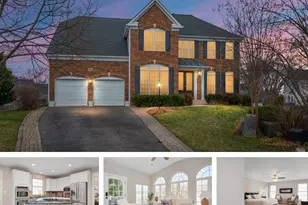
- Architectural Style: Colonial
- Structure Type: Detached
- Construction: Combination, Brick, Brick Front
- Basement: Yes
- Basement Desc.: Fully Finished
- Foundation: Other
- Walls/Ceilings: 9'+ Ceilings, Cathedral Ceilings
- Stories Description: Lower 1, Main, Upper 1
- Square Feet: 3,824
- Sq. Ft. Source: Assessor
- Living Area: 3,625 Sq. Ft.
- Finished Above Grnd: 2,498 Sq. Ft.
- Finished Below Grnd: 1,127 Sq. Ft.
- Year Built: 2000
- Year Built Source: Assessor
Unit Information
- Bathrooms-Lower: 1
- Bedrooms-Lower: 1
Lot Features
- Lot Size (Acres): 0.36
- Lot Size (Sq. Ft.): 15,601
- Lot Size Source: Assessor
- Zoning: R5
Financial Considerations
- Price Per Sq. Ft.: $320.26
- Association Fee: $1,363
- Assoc Fee Freq.: Annually
- Other Fee: $520
- Other Fee Freq.: Annually
- Assessment Year: 2026
- County Tax: $7,071
- County Tax Freq: Annually
- Tax w/Assessment: $687,633
- Tax Amount: $7,497
- Tax Year: 2025
- Terms: Standard Sale
- Tax Total Finished Sq. Ft.: 3625
Disclosures and Reports
- Ownership: Fee Simple
- Lot Number: 3
Listed by RE/MAX Leading Edge, Jamie A Angichiodo
Sold by RE/MAX Concierge Realty, Cristina Thompson