This is a carousel with tiles that activate property listing cards. Use the previous and next buttons to navigate.
1/1
$2,650
This is a carousel with tiles that activate property listing cards. Use the previous and next buttons to navigate.
1/1
Property Description
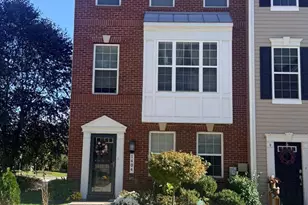
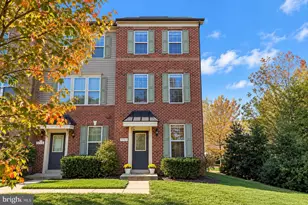
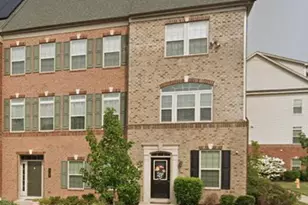
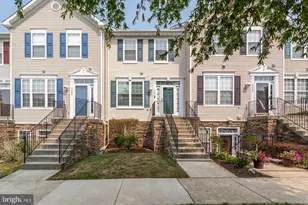
Immaculate 3-Bedroom, 2.5-Bath Townhome in the Woodland Walk Section of Piney Orchard! Step into this stunning two-story upper-level unit that feels like a model home! Located in the sought-after Woodland Walk section of Piney Orchard, this 3-bedroom, 2.5-bath residence exudes modern elegance and style. With 9' high ceilings, fresh paint and a soothing neutral color palette, this home is ready to impress. As you enter, you're welcomed by a stylish foyer featuring a brand-new light fixture and wide plank wood flooring that flows seamlessly throughout the main level. Sunlight pours in through the floor-to-ceiling windows, all with window custom window treatments, brightening every corner of the spacious living area, complete with recessed lighting and a ceiling fan. The open-concept layout leads to a NEW kitchen at the back of the home-perfect for hosting gatherings! This chef's kitchen is equipped with stainless steel appliances, granite counter tops, gas cooking, a large island, pantry, pendant and recessed lighting and space for a dining area. Sliding glass doors open to a freshly stained deck, perfect for easy grilling, outdoor dining or just watching the local wildlife in the open space. Upstairs, brand-new carpet adds a fresh touch. The large primary bedroom is a luxurious retreat, with vaulted ceilings, ample natural light from oversized windows, and a modern ceiling fan with light. The primary full bathroom boasts a double sink vanity, lots of counter space, and a stylish shower head, providing a spa-like experience. Two additional bedrooms, a full bathroom, and a convenient upper-level laundry room with full-size stacked front loading washer and dryer complete the upper floor. For added convenience, there's an outdoor storage closet tucked neatly beneath the front entry porch-perfect for stashing bikes, tools, or seasonal items. No landscape maintenance required! This beautiful home is move-in ready and offers a lifestyle of comfort and convenience. Piney Orchard: A Community Like No Other Centrally located less than 40 minutes from Baltimore, Annapolis, and Washington, D.C., Piney Orchard offers an unbeatable lifestyle with world-class amenities. Residents enjoy indoor and outdoor pools, scenic walking trails, a nature preserve, a community center with a gym and meeting space, as well as soccer fields, basketball courts, tennis, and pickleball courts. The nearby shopping plaza features a grocery store, dining options, and businesses for everyday needs. Commuting is a breeze, with the high-speed MARC train and commuter parking lots just 5 minutes away. The community is also minutes from NSA, Fort Meade, BWI Airport, Piney Orchard Ice Rink, and an array of schools, parks, theaters, healthcare facilities, golf courses, country clubs, and recreation centers. A Wegman's is less than 10 minutes away! Don't miss out on this incredible opportunity-schedule your showing today and make this gem in Piney Orchard yours!
Full Property Details
Full Property Details for 8704 Aspen Grove Ct #8704
General
- Rent: $2,650
- Status: Closed
- Type: Townhouse
- Source: BrightMLSMidAtlantic
- MLS ID: MDAA2151274
- Added to Site: 108 day(s) ago
Rental Information
- Max. Lease (Mths): 36
- Min. Lease (Mths): 12
Interior
- Number of Rooms: 8
- Rooms/Areas: Living Room, Dining Room, Primary Bedroom, Bedroom 2, Bedroom 3, Kitchen, Laundry, Utility Room
- Interior Features: Kitchen - Island, Kitchen - Country, Kitchen - Eat-In, Combination Dining/Living, Floor Plan - Open, Floor Plan - Traditional
- Appliances: Built-In Microwave, Dishwasher, Disposal, Dryer - Front Loading, Dryer - Gas, Exhaust Fan, Freezer, Icemaker, Oven/Range - Gas, Oven - Self Cleaning, Refrigerator, Stainless Steel Appliances, Washer/Dryer Stacked, Washer - Front Loading, Water Heater
- Flooring: Engineered Wood
Rooms
Bathrooms
- Total Bathrooms: 3
- Full Bathrooms: 2
- Half Bathrooms: 1
- Upper Floor Baths: 2
- Upper - Full Baths: 2
- Main Floor Baths: 1
- Main - 1/2 Baths: 1
Bedrooms
- Total Bedrooms: 3
- Bedrooms Upper: 3
Other Rooms
- Laundry: Upper Floor
Additional Information
- Shared Amenities: Common Grounds, Jog/Walk Path, Pool - Outdoor, Reserved/Assigned Parking, Baseball Field, Basketball Courts, Club House, Community Center, Exercise Room, Swimming Pool, Tot Lots/Playground, Tennis Courts
- Shared Pool: Yes
- Pool: Yes
- Security/Safety: Smoke Detector, Carbon Monoxide Detector(s)
Exterior
- Exterior Features: Sidewalks, Secure Storage
- Porch/Patio/Deck: Deck(s), Porch(es)
Parking
- Assigned Spaces: 1
- Parking Features: Assigned
- Parking Type: Parking Lot
Location
- County: ANNE ARUNDEL
- Subdivision: PINEY ORCHARD
- Building Name: WOODLAND WALK
- Driving Directions: Piney Orchard Parkway to Strawberry Lake Way to Willow Leaf Lane to Aspen Grove Ct. Please park in space #8704 or visitor spots.
- Direction Faces: South
School Information
- School District: Anne Arundel County Public Schools
- Elementary School: Piney Orchard
- Middle School: Arundel
- High School: Arundel
Community
- Association: Yes
- Assoc. Name: PINEY ORCHARD
- Assoc. Fees Include: Lawn Care Front, Lawn Care Rear, Lawn Maintenance, Insurance, Management, Recreation Facility, Snow Removal, Water, Pool(s), Ext Bldg Maint
Heating & Cooling
- Central air: Yes
- Cooling Type: Central A/C, Ceiling Fan(s)
- Cooling Fuel: Electric
- Heating Type: Central, Forced Air
- Heating Fuel: Natural Gas
- Water Heater: Natural Gas
Utilities
- Sewer: Public Sewer
- Water: Public
- Utility Description: Cable TV, Natural Gas Available, Sewer Available, Water Available, Other
Structural Information
- Architectural Style: Colonial
- Structure Type: Interior Row/Townhouse
- Construction: Combination, Brick
- Foundation: Other
- Roof: Asphalt
- Walls/Ceilings: Dry Wall
- Windows: Double Pane
- Doors: Six Panel, Sliding Glass
- Entry Floor Number: 2
- Stories/Levels: 3
- Stories Description: Main, Upper 1
- Square Feet: 1,378
- Sq. Ft. Source: Estimated
- Living Area: 1,368 Sq. Ft.
- Finished Above Grnd: 1,368 Sq. Ft.
- Unfin. Above Grnd: 10 Sq. Ft.
- Year Built: 2001
- Year Built Source: Assessor
- Property Condition: Excellent
Unit Information
- Unit Floor in Bldg.: 2
Lot Features
- Property View: Trees/Woods, Street
- Lot Size (Acres): 0.02
- Lot Size (Sq. Ft.): 660
- Lot Size Source: Assessor
- Zoning: R15
Financial Considerations
- Price Per Sq. Ft.: $1.94
- Assoc Fee Freq.: Monthly
- Condo Fee Freq: Monthly
- Move In Fee: Yes
- Move In Fee: $25
- Security Deposit: $2,650
- Pre-Paid Lst Mth Rnt: $1
- Tax Total Finished Sq. Ft.: 1368
Disclosures and Reports
- Ownership: Other
- Condo: Yes
Schools
Schools serving 8704 Aspen Grove Ct #8704
School District:Anne Arundel County Public Schools
| Name | Grades | Distance |
|---|---|---|
Piney Orchard Elementary School 2641 Strawberry Lake Way, Odenton, MD 21113 | K-5 | 0.6 mi |
Arundel Middle School 1179 Hammond Lane, Odenton, MD 21113 | 6-8 | 2.1 mi |
Arundel High School 1001 Annapolis Road, Gambrills, MD 21054 | 9-12 | 2.3 mi |
Disclaimer:
School attendance boundaries provided by ATTOM Data Solutions and are for reference only. Contact the school directly to verify enrollment eligibility.
Price History for 8704 Aspen Grove Ct #8704
Date
Details
Price
Change
Source
8/31/2026
Sold
$2,650
—
MLS
7/13/2026
Listed
$2,650
—
MLS
Disclaimer: Historical sales information is derived from public records provided by the county offices. Information is not guaranteed and should be independently verified.
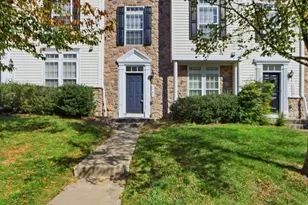
8704 Aspen Grove Court #8704, Odenton, MD 21113 (MLS# MDAA2151274) is a Townhouse property that was sold at $2,650 on August 31, 2026. This property was listed by Lisa Werre from our Annapolis Church Circle Office.Want to learn more about 8704 Aspen Grove Court #8704? Do you have questions about finding other real estate for sale or rent in Odenton? You can browse all Odenton rentals or contact a Coldwell Banker agent to request more information.