![[Address not provided], Odenton, MD 21113 - Photo 2](https://m1.cbhomes.com/p/377/MDAA2155558/4D5d96F85390491/pds23tp.webp)
![[Address not provided], Odenton, MD 21113 - Photo 3](https://m.cbhomes.com/p/377/MDAA2155558/3220b172046442b/pds23tp.webp)
![[Address not provided], Odenton, MD 21113 - Photo 4](https://m1.cbhomes.com/p/377/MDAA2155558/CBa4E27e327D453/pds23tp.webp)
![[Address not provided], Odenton, MD 21113 - Photo 5](https://m.cbhomes.com/p/377/MDAA2155558/198eb712F8BF4c6/pds23tp.webp)
![[Address not provided], Odenton, MD 21113 - Photo 6](https://m1.cbhomes.com/p/377/MDAA2155558/dF18C3E32457466/pds23tp.webp)
![[Address not provided], Odenton, MD 21113 - Photo 7](https://m.cbhomes.com/p/377/MDAA2155558/8139B92553F3480/pds23tp.webp)
![[Address not provided], Odenton, MD 21113 - Photo 8](https://m1.cbhomes.com/p/377/MDAA2155558/3c3d54DCe2f54e2/pds23tp.webp)
![[Address not provided], Odenton, MD 21113 - Photo 9](https://m.cbhomes.com/p/377/MDAA2155558/491f6a80aa96497/pds23tp.webp)
![[Address not provided], Odenton, MD 21113 - Photo 10](https://m1.cbhomes.com/p/377/MDAA2155558/0C25C589B6534C5/pds23tp.webp)
![[Address not provided], Odenton, MD 21113 - Photo 11](https://m.cbhomes.com/p/377/MDAA2155558/6884195E2b5441c/pds23tp.webp)
![[Address not provided], Odenton, MD 21113 - Photo 12](https://m1.cbhomes.com/p/377/MDAA2155558/175B22d40a10490/pds23tp.webp)
![[Address not provided], Odenton, MD 21113 - Photo 13](https://m.cbhomes.com/p/377/MDAA2155558/87fb93E3ba3F48D/pds23tp.webp)
![[Address not provided], Odenton, MD 21113 - Photo 14](https://m1.cbhomes.com/p/377/MDAA2155558/47434a5248f04cC/pds23tp.webp)
![[Address not provided], Odenton, MD 21113 - Photo 15](https://m.cbhomes.com/p/377/MDAA2155558/b2320CC598a44ba/pds23tp.webp)
![[Address not provided], Odenton, MD 21113 - Photo 16](https://m1.cbhomes.com/p/377/MDAA2155558/8Dbff3Cdf854408/pds23tp.webp)
![[Address not provided], Odenton, MD 21113 - Photo 17](https://m.cbhomes.com/p/377/MDAA2155558/581A5E2417aE413/pds23tp.webp)
![[Address not provided], Odenton, MD 21113 - Photo 18](https://m1.cbhomes.com/p/377/MDAA2155558/9f8A71AfA57F496/pds23tp.webp)


Date
Details
Price
Change
Source
9/16/2026
Listed
$473,000
—
MLS
Disclaimer: Historical sales information is derived from public records provided by the county offices. Information is not guaranteed and should be independently verified.

This is a carousel with tiles that activate property listing cards. Use the previous and next buttons to navigate.
![[Address not provided], Odenton, MD 21113 - Photo 1](https://m1.cbhomes.com/p/377/MDAA2155558/19B8CCe81fba49A/pds23tp.webp)
$473,000 Just Listed
This is a carousel with tiles that activate property listing cards. Use the previous and next buttons to navigate.
![[Address not provided], Odenton, MD 21113 - Photo 1](https://m.cbhomes.com/p/377/MDAA2155558/19B8CCe81fba49A/pds23tp.webp)
Listed by Compass, Ariana A Loucas
Ariana A Loucas
Compass

 NMLS#: 1598647
This is a carousel with tiles that activate property listing cards. Use the previous and next buttons to navigate.

This is a carousel with tiles that activate property listing cards. Use the previous and next buttons to navigate.
This is a carousel with tiles that activate property listing cards. Use the previous and next buttons to navigate.

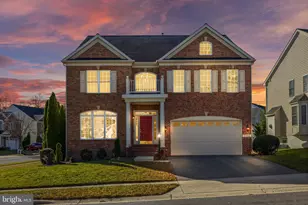
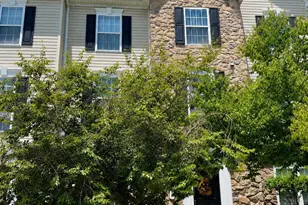
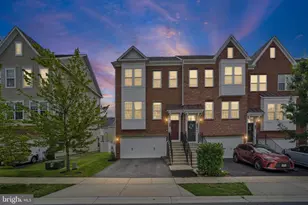
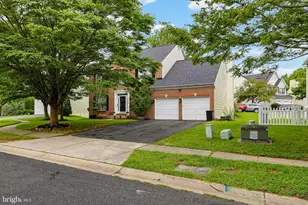
MLS# MDAA2155558, Odenton, MD 21113 (MLS# MDAA2155558) is a Townhouse property with 3 bedrooms, 2 full bathrooms and 1 partial bathroom. MLS# MDAA2155558 is currently listed for $473,000 and was received on September 16, 2026. Want to learn more about MLS# MDAA2155558? Do you have questions about finding other Townhouse real estate for sale in Odenton? You can browse all Odenton real estate or contact a Coldwell Banker agent to request more information.