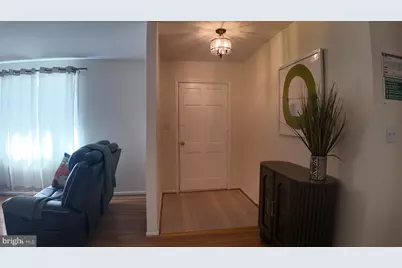
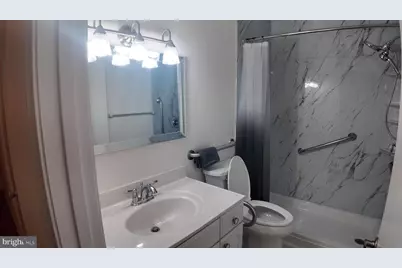
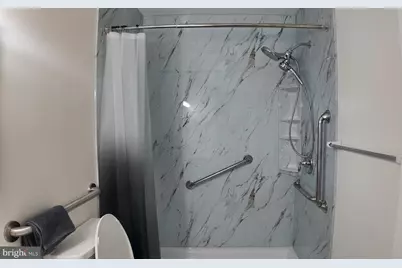
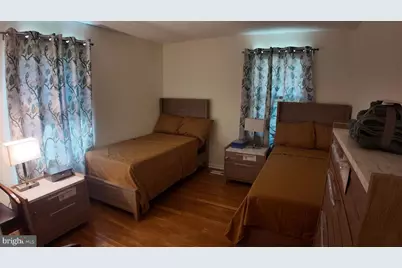
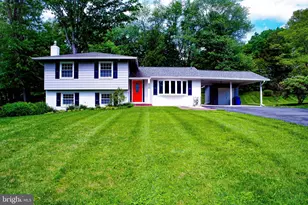
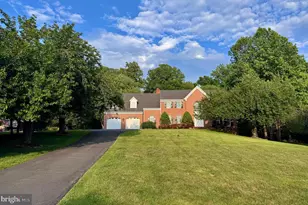
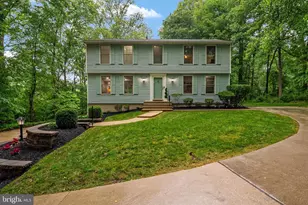
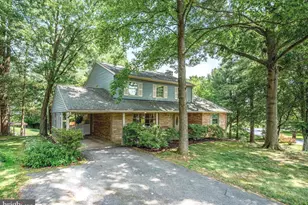
Full Property Details for 17520 Princess Anne Dr
General
- Price: $735,000
- Taxes: $8,445 (2026)
- Status: Active
- Type: Single Family
- Source: BrightMLSMidAtlantic
- MLS ID: MDMC2236936
- Updated: 5/27/2026
- Added to Site: 2 day(s) ago
Interior
- Rooms/Areas: Living Room, Dining Room, Primary Bedroom, Bedroom 2, Bedroom 3, Kitchen, Family Room, Foyer, Laundry, Primary Bathroom, Full Bath
- Interior Features: Combination Kitchen/Dining, Kitchen - Eat-In, Kitchen - Island, Walk-in Closet(s), Wet/Dry Bar, Store/Office, Skylight(s), Sauna, Wainscotting
- Fireplace: Yes
- Number of Fireplaces: 1
- Appliances: Dishwasher, Dryer, Microwave, Oven/Range - Gas, Refrigerator, Washer
- Flooring: Hardwood, Carpet
Rooms
- Total Bathrooms: 3
- Full Bathrooms: 3
- Main Floor Baths: 2
- Main - Full Baths: 2
- Lower Floor Baths: 1
- Lower - Full Baths: 1
- Total Bedrooms: 4
- Bedrooms Lower: 1
- Bedrooms Main & Up: 3
Additional Information
- Security/Safety: Main Entrance Lock
Exterior
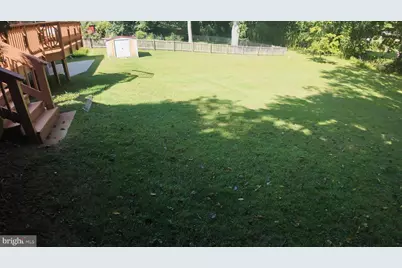
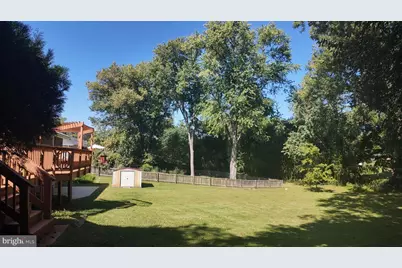
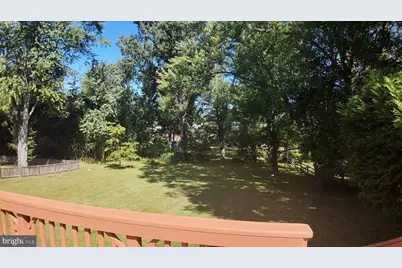
- Porch/Patio/Deck: Deck(s), Patio(s)
Parking
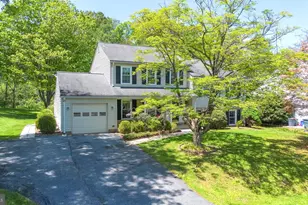
- Garage: Yes
- Garage Spaces: 1
- Total Spaces: 1
- Parking Features: Paved Driveway
- Parking Type: Attached Garage, Driveway
- Garage Description: Garage - Front Entry
Location
- County: MONTGOMERY
- Subdivision: WILLIAMSBURG VILLAGE
- Cross Streets: Lafayette Drive
- Driving Directions: MD-97/Georgia Ave; Left onto Hines Rd; Right onto Lafayette Dr; Left onto PrinceAnn Drive; Home will be on the Right.
- Location Details: Suburban
School Information
- School District: Montgomery County Public Schools
- Elementary School: Olney
- Middle School: Rosa M. Parks
- High School: Sherwood
Heating & Cooling
- Central air: Yes
- Cooling Type: Central A/C
- Cooling Fuel: Electric
- Heating Type: Forced Air
- Heating Fuel: Natural Gas
- Water Heater: Electric
Utilities
- Sewer: Public Sewer
- Water: Public
Structural Information
- Architectural Style: Ranch/Rambler
- Structure Type: Detached
- Construction: Brick
- Basement: Yes
- Basement Desc.: Connecting Stairway, Fully Finished, Walkout Level, Windows
- Foundation: Concrete Perimeter, Brick/Mortar
- Walls/Ceilings: Dry Wall
- Windows: Skylights
- Stories Description: Lower 1, Main
- Square Feet: 3,972
- Sq. Ft. Source: Estimated
- Living Area: 3,392 Sq. Ft.
- Finished Above Grnd: 1,696 Sq. Ft.
- Finished Below Grnd: 1,696 Sq. Ft.
- Year Built: 1967
- Year Built Source: Assessor
- Property Condition: Excellent
Unit Information
- Bathrooms-Lower: 1
- Bedrooms-Lower: 1
Additional Structures
Lot Features
- Lot Size (Acres): 0.48
- Lot Size (Sq. Ft.): 20,856
- Lot Size Source: Assessor
- Zoning: R200
Financial Considerations
- Price Per Sq. Ft.: $433.37
- Assessment Year: 2026
- City/TownTax Freq: Annually
- Tax w/Assessment: $695,667
- Tax Amount: $8,445
- Tax Year: 2026
- Tax Total Finished Sq. Ft.: 2812
Disclosures and Reports
- Ownership: Fee Simple
- Lot Number: 15
Listed by Keller Williams Lucido Agency, Robert J Lucido and Keller Williams Lucido Agency, Dawn M Matzen