This is a carousel with tiles that activate property listing cards. Use the previous and next buttons to navigate.
1/1
$4,795
This is a carousel with tiles that activate property listing cards. Use the previous and next buttons to navigate.
1/1
Property Description
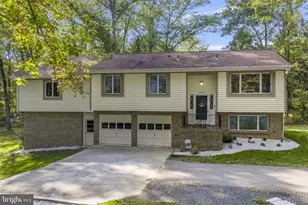
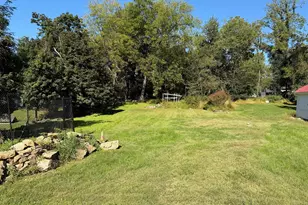
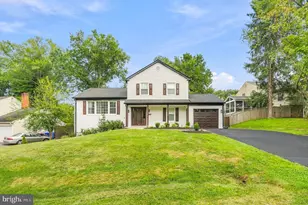
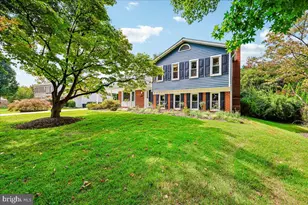
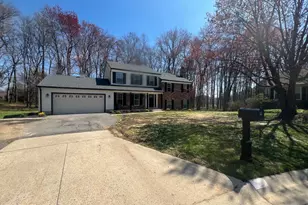
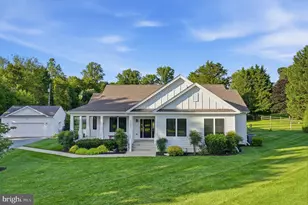
Welcome to this thoughtfully updated home in Olney Square! Featuring 5 large bedrooms and 3 full bathrooms; 2 car attached garage with double wide driveway. Lots of new updates; new carpet upstairs, new paint throughout, new microwave, dishwasher, gas range -- upper HVAC unit was just replaced, too. Recessed lights in all rooms, overhead ceiling speakers in most! Outdoor patio with outdoor kitchen space, fully fenced-in backyard. Garage is temperature controlled with an AC unit and a heater. STORAGE -- oversized closets and a floored attic - you will not be able to fill this house! Pets allowed on a case-by-case basis. Available now!
Full Property Details
Full Property Details for 18613 Hedgegrove Terrace
General
- Rent: $4,795
- Status: Closed
- Type: Single Family
- Source: BrightMLSMidAtlantic
- MLS ID: MDMC2255654
- Added to Site: 30 day(s) ago
Rental Information
- Max. Lease (Mths): 48
- Min. Lease (Mths): 12
Interior
- Fireplace: Yes
- Number of Fireplaces: 1
Rooms
Bathrooms
- Total Bathrooms: 3
- Full Bathrooms: 3
- Upper Floor Baths: 2
- Upper - Full Baths: 2
- Main Floor Baths: 1
- Main - Full Baths: 1
Bedrooms
- Total Bedrooms: 5
- Bedrooms Upper: 5
Parking
- Garage: Yes
- Garage Spaces: 2
- Total Spaces: 2
- Parking Features: Asphalt Driveway
- Parking Type: Attached Garage
- Garage Description: Garage - Front Entry, Inside Access, Garage Door Opener
Location
- County: MONTGOMERY
- Subdivision: OLNEY SQUARE
- Driving Directions: Map Quest
School Information
- School District: Montgomery County Public Schools
- Elementary School: Olney
- Middle School: Rosa M. Parks
- High School: Sherwood
Community
- Pets Allowed: Yes
- Pets: Case by Case Basis
Heating & Cooling
- Central air: Yes
- Cooling Type: Central A/C
- Cooling Fuel: Electric
- Heating Type: Forced Air
- Heating Fuel: Natural Gas
- Water Heater: Electric
Utilities
- Sewer: Public Sewer
- Water: Public
Structural Information
- Architectural Style: Contemporary
- Structure Type: Detached
- Construction: Brick, Vinyl Siding
- Foundation: Slab
- Stories Description: Main, Upper 1
- Square Feet: 2,536
- Sq. Ft. Source: Estimated
- Living Area: 2,536 Sq. Ft.
- Finished Above Grnd: 2,536 Sq. Ft.
- Year Built: 1971
- Year Built Source: Estimated
Lot Features
- Lot Size (Acres): 0.42
- Lot Size (Sq. Ft.): 18,295
- Lot Size Source: Estimated
- Zoning: R
Financial Considerations
- Price Per Sq. Ft.: $1.89
- Application Fee: $49
- Security Deposit: $4,795
- Tenant Pays: Utilities - All
Disclosures and Reports
- Ownership: Other
Listed by Omnia Real Estate LLC, Leslie A Shafer
Sold by Non Subscribing Office, NON MEMBER
Schools
Schools serving 18613 Hedgegrove Terrace
School District:Montgomery County Public Schools, Gaithersburg, MD
| Name | Grades | Distance |
|---|---|---|
Olney Elementary School 3401 Queen Mary Drive, Olney, MD 20832 | K-5 | 1.1 mi |
Rosa M. Parks Middle School 19200 Olney Mill Road, Olney, MD 20832 | 6-8 | 0.7 mi |
Sherwood High School 300 Olney-Sandy Spring Rd, Ashton-Sandy Spring, MD 20860 | 9-12 | 3.5 mi |
Disclaimer:
School attendance boundaries provided by ATTOM Data Solutions and are for reference only. Contact the school directly to verify enrollment eligibility.
Price History for 18613 Hedgegrove Terrace
Date
Details
Price
Change
Source
10/05/2026
Sold
$4,795
—
MLS
9/21/2026
Listed
$4,795
—
MLS
Disclaimer: Historical sales information is derived from public records provided by the county offices. Information is not guaranteed and should be independently verified.
18613 Hedgegrove Terrace, Olney, MD 20832 (MLS# MDMC2255654) is a Single Family property that was sold at $4,795 on October 05, 2026. Want to learn more about 18613 Hedgegrove Terrace? Do you have questions about finding other real estate for sale or rent in Olney? You can browse all Olney rentals or contact a Coldwell Banker agent to request more information.