This is a carousel with tiles that activate property listing cards. Use the previous and next buttons to navigate.
1/1
$420,000
This is a carousel with tiles that activate property listing cards. Use the previous and next buttons to navigate.
1/1
Property Description
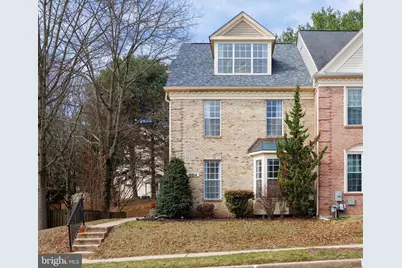
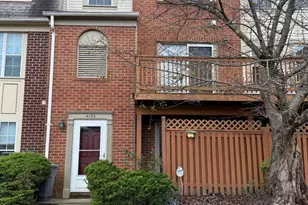
Welcome to this gorgeous end-unit townhome in Owings Mills offering 4 bedrooms, 3.5 baths, and a versatile loft in an amenity-rich community that blends comfort with modern style. The main level features an inviting open floor plan with gleaming hardwood floors and a spacious living and dining area-perfect for both everyday living and entertaining. The eat-in kitchen is beautifully appointed with granite countertops, white shaker-style cabinetry with abundant storage, updated stainless steel appliances, and elegant crown molding, creating a stylish and functional space for cooking and gathering. Upstairs, you'll find three generously sized bedrooms, including a stunning primary suite with vaulted ceilings, a walk-in closet, and a private en-suite bath. The primary suite also leads to a loft, offering the perfect space for a home office, reading nook, or relaxation area. Two additional bedrooms and a full bath complete the upper level. The fully finished lower level expands your living space with a cozy family room featuring a fireplace, a full bathroom, and an additional spacious bedroom, ideal for guests or extended family. With 2,528 square feet of living space, this home is located in a low-HOA community featuring fantastic amenities including community pools, tennis courts, a playground, and a dog park. Enjoy easy access to major highways, restaurants, and shopping, making this home an ideal choice for those seeking both convenience and an active lifestyle. Schedule your showing today!
Full Property Details
Full Property Details for 10814 Sherwood Hill Rd
General
- Sold For: $420,000
- HOA FEE: $55/month
- Taxes: $4,121 (2025)
- Status: Closed
- Type: Townhouse
- Source: BrightMLSMidAtlantic
- MLS ID: MDBC2154684
- Added to Site: 74 day(s) ago
Interior
- Interior Features: Bathroom - Jetted Tub, Bathroom - Walk-In Shower, Breakfast Area, Carpet, Ceiling Fan(s), Combination Dining/Living, Crown Moldings, Dining Area, Family Room Off Kitchen, Floor Plan - Open, Kitchen - Efficiency, Kitchen - Table Space, Primary Bath(s), Recessed Lighting
- Fireplace: Yes
- Number of Fireplaces: 1
- Fireplace(s): Brick
- Appliances: Dishwasher, Disposal, Dryer, Exhaust Fan, Freezer, Microwave, Oven/Range - Gas, Refrigerator, Stainless Steel Appliances, Stove, Washer
Rooms
Bathrooms
- Total Bathrooms: 4
- Full Bathrooms: 3
- Half Bathrooms: 1
- Upper Floor Baths: 2
- Upper - Full Baths: 2
- Main Floor Baths: 1
- Main - 1/2 Baths: 1
- Lower Floor Baths: 1
- Lower - Full Baths: 1
Bedrooms
- Total Bedrooms: 3
- Bedrooms Upper: 3
Other Rooms
- Laundry: Has Laundry, Upper Floor, Dryer In Unit, Washer In Unit
Additional Information
- Shared Amenities: Pool - Outdoor, Tennis Courts
- Shared Pool: Yes
- Pool: Yes
Parking
- Parking Type: On Street
Location
- County: BALTIMORE
- Subdivision: OWINGS MILLS
- Driving Directions: Use GPS
School Information
- School District: Baltimore County Public Schools
Community
- Association: Yes
Heating & Cooling
- Central air: Yes
- Cooling Type: Ceiling Fan(s), Central A/C
- Cooling Fuel: Electric
- Heating Type: Forced Air
- Heating Fuel: Natural Gas
- Water Heater: Natural Gas
Utilities
- Sewer: Public Septic, Public Sewer
- Water: Public
Structural Information
- Architectural Style: Colonial, Loft
- Structure Type: End of Row/Townhouse
- Construction: Brick
- Basement: Yes
- Basement Desc.: Fully Finished
- Foundation: Concrete Perimeter
- Stories Description: Lower 1, Main, Upper 1
- Square Feet: 2,590
- Sq. Ft. Source: Assessor
- Living Area: 2,232 Sq. Ft.
- Finished Above Grnd: 1,732 Sq. Ft.
- Finished Below Grnd: 500 Sq. Ft.
- Year Built: 1994
- Year Built Source: Assessor
Unit Information
Unit 1
- Bathrooms-Lower: 1
Lot Features
- Lot Size (Acres): 0.07
- Lot Size (Sq. Ft.): 2,881
- Lot Size Source: Assessor
- Zoning: R
Financial Considerations
- Price Per Sq. Ft.: $236.72
- Association Fee: $55
- Assoc Fee Freq.: Monthly
- Assessment Year: 2026
- County Tax: $4,121
- County Tax Freq: Annually
- Tax w/Assessment: $369,367
- Tax Amount: $4,121
- Tax Year: 2025
- Terms: Standard Sale
- Tax Total Finished Sq. Ft.: 2232
Disclosures and Reports
- Ownership: Fee Simple
- Lot Number: 48
Listed by The KW Collective, Jennifer Marie Lawson
Sold by Real Estate Professionals, Inc., Troy D Williams

Get Pre-Approved Today
Schools
Schools serving 10814 Sherwood Hill Rd
School District:Baltimore County Public Schools
| Name | Grades | Distance |
|---|---|---|
New Town Elementary School 4924 New Town Boulevard, Owings Mills, MD 21117 | K-5 | 0.3 mi |
Deer Park Middle Magnet School 9830 Winands Road, Randallstown, MD 21133 | 6-8 | 1.5 mi |
New Town High School 4931 New Town Boulevard, Owings Mills, MD 21117 | 9-12 | 0.5 mi |
Disclaimer:
School attendance boundaries provided by ATTOM Data Solutions and are for reference only. Contact the school directly to verify enrollment eligibility.
Price & Sales History for 10814 Sherwood Hill Rd
Date
Details
Price
Change
Source
4/23/2026
Sold
$420,000
2.44%
MLS
3/13/2026
Listed
$410,000
—
MLS
Disclaimer: Historical sales information is derived from public records provided by the county offices. Information is not guaranteed and should be independently verified.
10814 Sherwood Hill Road, Owings Mills, MD 21117 (MLS# MDBC2154684) is a Townhouse property that was sold at $420,000 on April 23, 2026. Want to learn more about 10814 Sherwood Hill Road? Do you have questions about finding other Townhouse real estate for sale in Owings Mills? You can browse all Owings Mills real estate or contact a Coldwell Banker agent to request more information.