
This is a carousel with tiles that activate property listing cards. Use the previous and next buttons to navigate.
1/1
$455,000
This is a carousel with tiles that activate property listing cards. Use the previous and next buttons to navigate.
1/1
Property Description
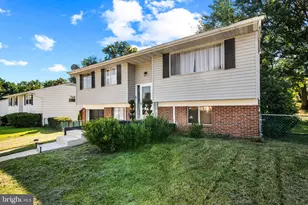
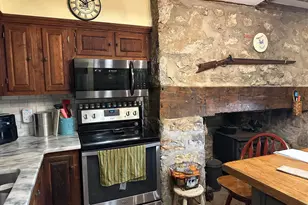
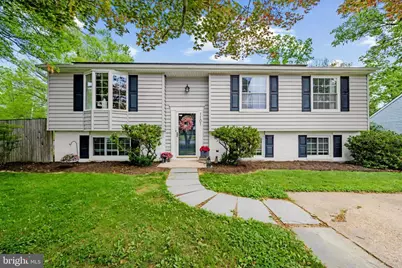
Welcome to this absolutely stunning 4-bedroom, 3-full-bath split foyer situated on a spacious corner lot, offering beautiful finishes, thoughtful updates, and exceptional indoor and outdoor living spaces. Conveniently located near Main Street Reisterstown and Owings Mills, this home offers the perfect blend of comfort, charm, and convenience. From the moment you arrive, you'll appreciate the care and attention the sellers have poured into every detail of this beautifully maintained home. The heart of the home is the beautifully updated kitchen, featuring luxury vinyl plank flooring, granite countertops, stylish pendant lighting, a center island, and abundant cabinet and prep space. The adjoining eat-in area offers plenty of room for a large dining table, making it ideal for everyday living and entertaining alike. The inviting living room showcases charming built-ins and a beautiful bay window that fills the space with natural light. Just off the kitchen, step into the gorgeous screened-in deck overlooking lush trees and a peaceful, private fenced backyard which backs to a trees, creating the perfect space to relax, entertain, or simply unwind. The main level features a full bath, three generously sized bedrooms, all with hardwood flooring. The spacious primary suite includes a beautifully updated ensuite bathroom with stylish finishes. The lower level offers a warm and inviting rec room complete with a cozy gas stone fireplace and custom built-ins for games, toys, storage, and entertainment, making it the perfect space for movie nights or gatherings. A fourth bedroom on this level, currently used as a home office, offers flexibility for guests, work, or hobbies. The lower level also includes a full bath, laundry/utility room, walkout access to a charming brick patio, and a large storage room for added convenience. Outside, enjoy the fully fenced backyard complete with a shed and playset, offering room to play, garden, or simply enjoy the private setting. The home also features solar panels, providing energy efficiency and potential savings on utility costs. Beautifully designed with thoughtful finishes throughout, this home showcases pride of ownership at every turn. A truly special property you won't want to miss!
Full Property Details
Full Property Details for 1101 Kingsbury Rd
General
- Sold For: $455,000
- Taxes: $4,278 (2025)
- Status: Closed
- Type: Single Family
- Source: BrightMLSMidAtlantic
- MLS ID: MDBC2159956
- Added to Site: 44 day(s) ago
Interior
- Rooms/Areas: Living Room, Dining Room, Primary Bedroom, Bedroom 2, Bedroom 3, Bedroom 4, Kitchen, Family Room, Laundry, Utility Room, Workshop, Full Bath
- Interior Features: Combination Kitchen/Dining, Kitchen - Island, Primary Bath(s), Bathroom - Tub Shower, Upgraded Countertops, WhirlPool/HotTub, Wood Floors, Built-Ins, Carpet, Ceiling Fan(s), Family Room Off Kitchen, Kitchen - Eat-In
- Fireplace: Yes
- Number of Fireplaces: 1
- Fireplace(s): Gas/Propane, Stone
- Appliances: Built-In Microwave, Dishwasher, Disposal, Dryer, Exhaust Fan, Icemaker, Microwave, Oven/Range - Gas, Refrigerator, Washer, Water Heater
- Flooring: Hardwood, Carpet, Luxury Vinyl Plank
Rooms
Bathrooms
- Total Bathrooms: 3
- Full Bathrooms: 3
- Main Floor Baths: 2
- Main - Full Baths: 2
- Lower Floor Baths: 1
- Lower - Full Baths: 1
Bedrooms
- Total Bedrooms: 4
- Bedrooms Lower: 1
- Bedrooms Main & Up: 3
Exterior
- Exterior Features: Exterior Lighting, Play Equipment, Sidewalks, Street Lights, Other
- Porch/Patio/Deck: Deck(s), Enclosed, Patio(s), Screened
Parking
- Total Spaces: 2
- Parking Features: Concrete Driveway
- Parking Type: Driveway
Location
- County: BALTIMORE
- Subdivision: TIMBER GROVE
- Driving Directions: Reisterstown Rd. to east cherry hill rd. to Kingbury. The property is at the corner of Kingsbury and Timber Grove.
School Information
- School District: Baltimore County Public Schools
- Elementary School: Timber Grove
- Middle School: Franklin
- High School: Franklin
Heating & Cooling
- Central air: Yes
- Cooling Type: Central A/C
- Cooling Fuel: Electric
- Heating Type: Forced Air
- Heating Fuel: Natural Gas
- Water Heater: Natural Gas
Utilities
- Sewer: Public Sewer
- Water: Public
Structural Information
- Architectural Style: Split Foyer
- Structure Type: Detached
- Construction: Combination
- Basement: Yes
- Basement Entrance: Yes
- Basement Desc.: Interior Access, Connecting Stairway, Rear Entrance, Walkout Level
- Foundation: Other
- Windows: Bay/Bow
- Stories Description: Lower 1, Main
- Square Feet: 1,687
- Sq. Ft. Source: Assessor
- Living Area: 1,687 Sq. Ft.
- Finished Above Grnd: 1,137 Sq. Ft.
- Finished Below Grnd: 550 Sq. Ft.
- Year Built: 1979
- Year Built Source: Assessor
- Property Condition: Excellent
Unit Information
Unit 1
- Bathrooms-Lower: 1
- Bedrooms-Lower: 1
Additional Structures
- Other Structures: Shed
Lot Features
- Property View: Trees/Woods
- Lot Size (Acres): 0.22
- Lot Size (Sq. Ft.): 9,455
- Lot Size Source: Assessor
- Lot Dimensions: 1.00 x
- Zoning: RESIDENTIAL
- Lot Description: Backs to Trees, Corner, Front Yard, Rear Yard
Financial Considerations
- Price Per Sq. Ft.: $382.59
- Assessment Year: 2026
- County Tax: $4,278
- County Tax Freq: Annually
- Tax w/Assessment: $385,767
- Tax Amount: $4,278
- Tax Year: 2025
- Terms: Standard Sale
- Tax Total Finished Sq. Ft.: 1687
Disclosures and Reports
- Ownership: Fee Simple
- Inclusions: playset, sandbox
- Section: 1
- Lot Number: 1
Get Pre-Approved Today
Schools
Schools serving 1101 Kingsbury Rd
School District:Baltimore County Public Schools
| Name | Grades | Distance |
|---|---|---|
Timber Grove Elementary School 701 Academy Avenue, Owings Mills, MD 21117 | PK-5 | 0.6 mi |
Franklin Middle School, Reisterstown, MD 10 Cockeys Mill Road, Reisterstown, MD 21136 | 6-8 | 2 mi |
Franklin High School, Reisterstown, MD 12000 Reisterstown Road, Reisterstown, MD 21136 | 9-12 | 1.2 mi |
Disclaimer:
School attendance boundaries provided by ATTOM Data Solutions and are for reference only. Contact the school directly to verify enrollment eligibility.
Price & Sales History for 1101 Kingsbury Rd
Date
Details
Price
Change
Source
6/30/2026
Sold
$455,000
4.6%
MLS
5/28/2026
Listed
$435,000
—
MLS
Disclaimer: Historical sales information is derived from public records provided by the county offices. Information is not guaranteed and should be independently verified.
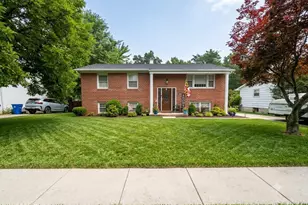
1101 Kingsbury Road, Owings Mills, MD 21117 (MLS# MDBC2159956) is a Single Family property that was sold at $455,000 on June 30, 2026. This property was sold by Integrity Plus Network of Coldwell Banker Realty from our Howard County Regional Office.Want to learn more about 1101 Kingsbury Road? Do you have questions about finding other Single Family real estate for sale in Owings Mills? You can browse all Owings Mills real estate or contact a Coldwell Banker agent to request more information.