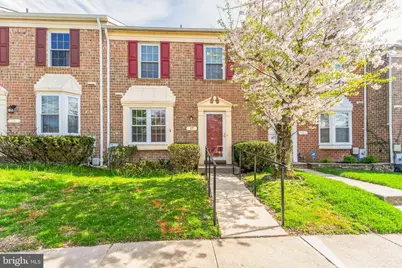
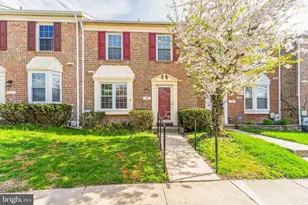
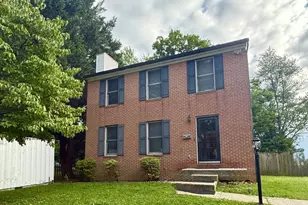
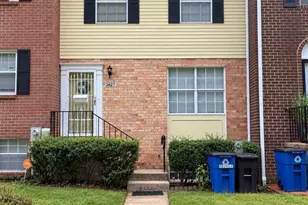
This is a carousel with tiles that activate property listing cards. Use the previous and next buttons to navigate.
1/1
$2,925
This is a carousel with tiles that activate property listing cards. Use the previous and next buttons to navigate.
1/1
Property Description
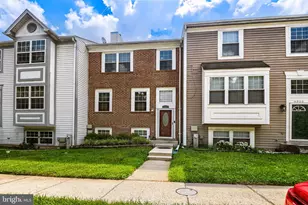
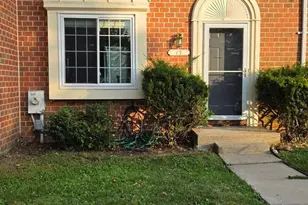
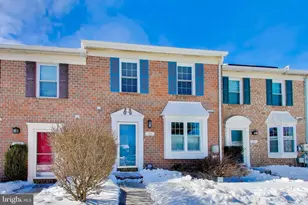
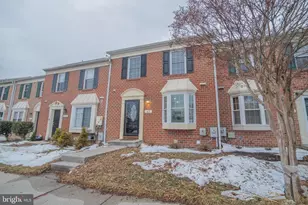
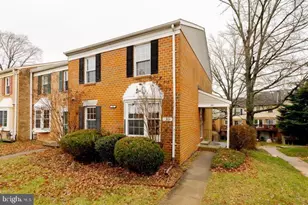
Welcome to 17 Wellspring Circle-a beautifully refreshed townhome nestled in the highly desirable McDonogh Township community of Owings Mills! This spacious and light-filled residence offers the perfect blend of comfort, style, and convenience. Freshly updated with all-new paint, new luxury vinyl flooring, and sleek stainless steel appliances, this move-in-ready home is designed to impress from the moment you walk through the door. Step inside to discover an inviting layout featuring generous living spaces, abundant natural sunlight, and a warm, welcoming atmosphere throughout. The updated kitchen offers ample cabinetry, modern stainless steel appliances, and plenty of workspace, flowing seamlessly into the dining and living areas for effortless everyday living and entertaining. Upstairs, you'll find spacious bedrooms designed for comfort and relaxation, including a generously sized primary suite. The finished lower level provides valuable additional living space that can serve as a recreation room, home office, fitness area, or entertainment space. Enjoy peaceful outdoor living from the rear deck overlooking a serene setting, perfect for morning coffee or unwinding after a long day. Ideally located near shopping centers, restaurants, Metro access, Costco, Wegmans, and major commuter routes including I-795, this home offers exceptional convenience while maintaining a quiet neighborhood feel. Don't miss this incredible opportunity to enjoy a beautifully updated home in one of Owings Mills' most sought-after communities!
Full Property Details
Full Property Details for 17 Wellspring Cir
General
- Rent: $2,925
- Status: Closed
- Type: Townhouse
- Source: BrightMLSMidAtlantic
- MLS ID: MDBC2164038
- Added to Site: 53 day(s) ago
Rental Information
- Max. Lease (Mths): 48
- Min. Lease (Mths): 12
Interior
- Rooms/Areas: Living Room, Dining Room, Primary Bedroom, Bedroom 2, Bedroom 3, Kitchen, Family Room, Utility Room
- Interior Features: Ceiling Fan(s), Dining Area, Kitchen - Eat-In, Skylight(s), Carpet, Combination Dining/Living, Floor Plan - Traditional, Primary Bath(s), Window Treatments
- Fireplace: Yes
- Number of Fireplaces: 1
- Fireplace(s): Corner, Electric
- Appliances: Built-In Microwave, Dishwasher, Disposal, Dryer, Exhaust Fan, Oven/Range - Electric, Refrigerator, Stainless Steel Appliances, Washer
- Flooring: Carpet, Ceramic Tile, Vinyl
Rooms
Bathrooms
- Total Bathrooms: 3
- Full Bathrooms: 2
- Half Bathrooms: 1
- Upper Floor Baths: 2
- Upper - Full Baths: 2
- Main Floor Baths: 1
- Main - 1/2 Baths: 1
Bedrooms
- Total Bedrooms: 3
- Bedrooms Upper: 3
Other Rooms
- Laundry: Basement, Dryer In Unit, Has Laundry, Washer In Unit
Additional Information
- Security/Safety: Smoke Detector
Exterior
- Porch/Patio/Deck: Deck(s)
Parking
- Assigned Spaces: 2
- Parking Features: Paved Parking, Assigned
- Parking Type: Parking Lot
Location
- County: BALTIMORE
- Subdivision: MCDONOGH
- Driving Directions: Please use GPS
- Location Details: Suburban
School Information
- School District: Baltimore County Public Schools
Community
- Association: Yes
- Assoc. Name: PELICAN PROPERTY MANAGEMENT
- Assoc. Fees Include: Snow Removal, Common Area Maintenance, All Ground Fee
- Pets Allowed: Yes
- Pets: Case by Case Basis
Heating & Cooling
- Central air: Yes
- Cooling Type: Central A/C
- Cooling Fuel: Electric
- Heating Type: Heat Pump(s), 90% Forced Air
- Heating Fuel: Electric
- Water Heater: Electric
Utilities
- Sewer: Public Sewer
- Water: Public
Structural Information
- Architectural Style: Colonial
- Structure Type: Interior Row/Townhouse
- Construction: Aluminum Siding, Brick Front
- Basement: Yes
- Basement Desc.: Full, Walkout Level, Rough Bath Plumb
- Foundation: Other
- Roof: Shingle
- Walls/Ceilings: Dry Wall, Vaulted Ceilings
- Windows: Double Pane, Screens, Skylights, Sliding
- Doors: Sliding Glass
- Stories Description: Main, Upper 1
- Square Feet: 2,040
- Sq. Ft. Source: Estimated
- Living Area: 1,560 Sq. Ft.
- Finished Above Grnd: 1,360 Sq. Ft.
- Finished Below Grnd: 200 Sq. Ft.
- Basement Finished: 60%
- Year Built: 1987
- Year Built Source: Estimated
- Property Condition: Very Good
Lot Features
- Property View: Street, Trees/Woods
- Lot Size (Acres): 0.04
- Lot Size (Sq. Ft.): 1,664
- Lot Size Source: Estimated
- Zoning: R
Financial Considerations
- Price Per Sq. Ft.: $2.1
- Assoc Fee Freq.: Monthly
- Security Deposit: $2,850
Disclosures and Reports
- Ownership: Other
Listed by Samson Properties, Richard Owusu-Ansah
Sold by McArthur Realty Group, Grace Graham

Schools
Schools serving 17 Wellspring Cir
School District:Baltimore County Public Schools
| Name | Grades | Distance |
|---|---|---|
Woodholme Elementary School 300 Mt Wilson Ln, Baltimore, MD 21208 | K-5 | 1 mi |
Northwest Academy of Health Sciences 4627 Old Court Rd, Baltimore, MD 21208 | 6-8 | 2.3 mi |
Owings Mills High School 124 South Tollgate Road, Owings Mills, MD 21117 | 9-12 | 2.4 mi |
Disclaimer:
School attendance boundaries provided by ATTOM Data Solutions and are for reference only. Contact the school directly to verify enrollment eligibility.
Price History for 17 Wellspring Cir
Date
Details
Price
Change
Source
6/30/2026
Sold
$2,925
2.63%
MLS
5/29/2026
Listed
$2,850
—
MLS
Disclaimer: Historical sales information is derived from public records provided by the county offices. Information is not guaranteed and should be independently verified.
17 Wellspring Circle, Owings Mills, MD 21117 (MLS# MDBC2164038) is a Townhouse property that was sold at $2,925 on June 30, 2026. Want to learn more about 17 Wellspring Circle? Do you have questions about finding other real estate for sale or rent in Owings Mills? You can browse all Owings Mills rentals or contact a Coldwell Banker agent to request more information.