This is a carousel with tiles that activate property listing cards. Use the previous and next buttons to navigate.
1/1
$600,000
This is a carousel with tiles that activate property listing cards. Use the previous and next buttons to navigate.
1/1
Property Description
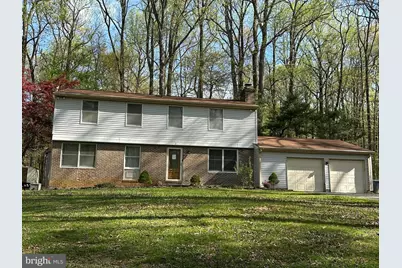
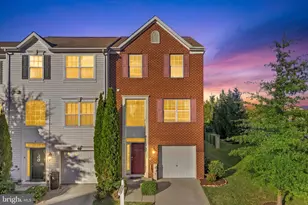
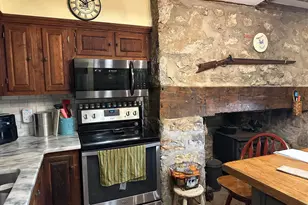
This Beautifully maintained Colonial in Worthington Valley Estates is more than just a house-it's a place to call home. Tucked away on a private court and surrounded by trees. Featuring four bedrooms, two full bathrooms, and two half baths, offers classic charm with modern conveniences. As you step inside through the main entrance, you are greeted by a modern and unique staircase that exudes sophistication and sets the tone for the rest of the home. The open floor plan seamlessly connects the main living areas and a sunroom with a separate mini ductless split accentuated by gleaming hardwood floors. It boasts granite counter tops, stainless steel appliances, and spacious granite island. The adjacent family room, completes with cozy fireplace for intimate gatherings and relaxation. The upper level features four bedrooms with two full baths which one of them is a jacuzzi. The finished basement featuring ample space that can be tailored to suit your lifestyle needs. A convenient separate half bath, steam shower and a dry sauna with cozy sitting area. Significant updates enhance the home's appeal, include newer roof, siding, windows, shed and rear deck. Nice fire pit outside perfect for relaxing after a hard day at work. Must See!! Schedule Showings Today!!!
Full Property Details
Full Property Details for 2 Chellis Ct
General
- Sold For: $600,000
- Taxes: $5,422 (2025)
- Status: Closed
- Type: Single Family
- Source: BrightMLSMidAtlantic
- MLS ID: MDBC2151944
- Added to Site: 194 day(s) ago
Interior
- Interior Features: Bathroom - Soaking Tub, Bathroom - Walk-In Shower, Air Filter System, Ceiling Fan(s), Combination Dining/Living, Combination Kitchen/Living, Floor Plan - Traditional, Kitchen - Galley, Kitchen - Gourmet, Kitchen - Island, Primary Bath(s), Recessed Lighting, Sauna, Walk-in Closet(s), Water Treat System, WhirlPool/HotTub, Wood Floors
- Fireplace: Yes
- Number of Fireplaces: 1
- Appliances: Cooktop, Dishwasher, Disposal, Exhaust Fan, Microwave, Refrigerator, Oven/Range - Gas
Rooms
Bathrooms
- Total Bathrooms: 4
- Full Bathrooms: 2
- Half Bathrooms: 2
- Main Floor Baths: 4
- Main - Full Baths: 2
- Main - 1/2 Baths: 2
Bedrooms
- Total Bedrooms: 4
- Bedrooms Main & Up: 4
Other Rooms
- Laundry: Basement
Parking
- Garage: Yes
- Garage Spaces: 2
- Total Spaces: 2
- Parking Type: Attached Garage, Driveway
- Garage Description: Garage - Front Entry, Inside Access
Location
- County: BALTIMORE
- Subdivision: WORTHINGTON VALLEY ESTATES
- Driving Directions: GPS
School Information
- School District: Baltimore County Public Schools
Heating & Cooling
- Central air: Yes
- Cooling Type: Central A/C, Ceiling Fan(s)
- Cooling Fuel: Natural Gas
- Heating Type: Heat Pump(s)
- Heating Fuel: Central
- Water Heater: Electric
Utilities
- Sewer: Private Septic Tank
- Water: Well
- Utility Description: Water Available
Structural Information
- Architectural Style: Colonial
- Structure Type: Detached
- Construction: Brick, Vinyl Siding
- Basement: Yes
- Basement Desc.: Fully Finished
- Foundation: Block
- Stories Description: Main
- Square Feet: 2,920
- Sq. Ft. Source: Assessor
- Living Area: 2,260 Sq. Ft.
- Finished Above Grnd: 1,960 Sq. Ft.
- Finished Below Grnd: 300 Sq. Ft.
- Year Built: 1982
- Year Built Source: Assessor
Lot Features
- Lot Size (Acres): 1.65
- Lot Size (Sq. Ft.): 71,874
- Lot Size Source: Assessor
- Zoning: RESIDENTIAL
Financial Considerations
- Price Per Sq. Ft.: $306.07
- Assessment Year: 2025
- County Tax: $5,422
- County Tax Freq: Annually
- Tax w/Assessment: $447,400
- Tax Amount: $5,422
- Tax Year: 2025
- Terms: Standard Sale
- Tax Total Finished Sq. Ft.: 2260
Disclosures and Reports
- Ownership: Fee Simple
- Lot Number: 16
Listed by EXP Realty, LLC, Yevgeny Faybusovich
Sold by Comfort Realty, LLC., RUTH NIMONA NDENECHO

Get Pre-Approved Today
Schools
Schools serving 2 Chellis Ct
School District:Baltimore County Public Schools
| Name | Grades | Distance |
|---|---|---|
Fort Garrison Elementary School 3310 Woodvalley Dr, Baltimore, MD 21208 | PK-5 | 4.4 mi |
Pikesville Middle School 7701 Seven Mile Ln, Baltimore, MD 21208 | 6-8 | 5.8 mi |
Owings Mills High School 124 South Tollgate Road, Owings Mills, MD 21117 | 9-12 | 3.7 mi |
Disclaimer:
School attendance boundaries provided by ATTOM Data Solutions and are for reference only. Contact the school directly to verify enrollment eligibility.
Price & Sales History for 2 Chellis Ct
Date
Details
Price
Change
Source
7/10/2026
Sold
$600,000
0.02%
MLS
5/05/2026
Price Reduced
$599,900
-4%
MLS
2/12/2026
Listed
$624,900
—
MLS
Disclaimer: Historical sales information is derived from public records provided by the county offices. Information is not guaranteed and should be independently verified.
2 Chellis Court, Owings Mills, MD 21117 (MLS# MDBC2151944) is a Single Family property that was sold at $600,000 on July 10, 2026. Want to learn more about 2 Chellis Court? Do you have questions about finding other Single Family real estate for sale in Owings Mills? You can browse all Owings Mills real estate or contact a Coldwell Banker agent to request more information.