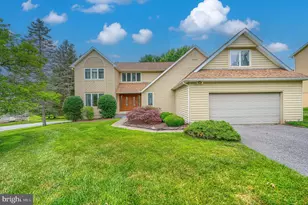
Full Property Details for 2 Spruce Ct
General
- Sold For: $730,000
- Taxes: $5,170 (2025)
- Status: Closed
- Type: Single Family
- Source: BrightMLSMidAtlantic
- MLS ID: MDBC2164060
- Added to Site: 130 day(s) ago
Interior
- Rooms/Areas: Living Room, Dining Room, Primary Bedroom, Bedroom 2, Bedroom 3, Bedroom 4, Kitchen, Family Room, Foyer, Recreation Room, Storage Room, Utility Room, Primary Bathroom, Half Bath, Screened Porch
- Interior Features: Recessed Lighting, Walk-in Closet(s), Window Treatments, Wood Floors, Primary Bath(s), Pantry, Kitchen - Table Space, Kitchen - Gourmet, Kitchen - Eat-In, Formal/Separate Dining Room, Floor Plan - Traditional, Family Room Off Kitchen, Dining Area, Ceiling Fan(s), Built-Ins, Carpet
- Fireplace: Yes
- Number of Fireplaces: 1
- Fireplace(s): Screen, Wood, Heatilator
- Appliances: Dishwasher, Disposal, Dryer, Washer, Refrigerator, Microwave, Oven - Double, Cooktop
- Flooring: Hardwood, Partially Carpeted
Rooms
- Total Bathrooms: 4
- Full Bathrooms: 2
- Half Bathrooms: 2
- Upper Floor Baths: 2
- Upper - Full Baths: 2
- Main Floor Baths: 1
- Main - 1/2 Baths: 1
- Lower Floor Baths: 1
- Lower - 1/2 Baths: 1
- Total Bedrooms: 4
- Bedrooms Upper: 4
Exterior
- Exterior Features: Exterior Lighting, Flood Lights, Underground Lawn Sprinkler, Gutter System
Parking
- Garage: Yes
- Garage Spaces: 2
- Total Spaces: 2
- Parking Type: Attached Garage, Driveway, On Street
- Garage Description: Additional Storage Area, Garage - Front Entry
Location
- County: BALTIMORE
- Subdivision: VELVET HILLS SOUTH
- Driving Directions: Owings Mills Blvd to Bonita to Greenway-Oak Hill. Corner of Spruce & Oak Hill
School Information
- School District: Baltimore County Public Schools
Community
- Pets Allowed: Yes
- Pets: No Pet Restrictions
Heating & Cooling
- Central air: Yes
- Cooling Type: Other, Ceiling Fan(s), Central A/C
- Cooling Fuel: Electric
- Heating Type: Forced Air
- Heating Fuel: Natural Gas
- Water Heater: Natural Gas
Utilities
- Sewer: Public Sewer
- Water: Public
Structural Information
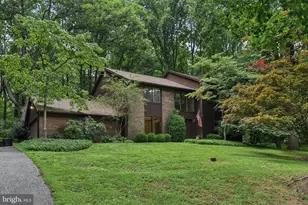
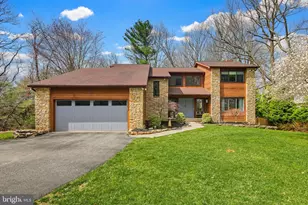
- Architectural Style: Contemporary
- Structure Type: Detached
- Construction: Frame
- Basement: Yes
- Basement Desc.: Daylight, Full, Fully Finished, Heated
- Foundation: Block
- Stories Description: Lower 1, Main, Upper 1
- Square Feet: 4,504
- Sq. Ft. Source: Estimated
- Living Area: 3,182 Sq. Ft.
- Finished Above Grnd: 2,602 Sq. Ft.
- Finished Below Grnd: 580 Sq. Ft.
- Year Built: 1987
- Year Built Source: Assessor
- Property Condition: Excellent
Unit Information
Lot Features
- Lot Size (Acres): 0.48
- Lot Size (Sq. Ft.): 21,087
- Lot Size Source: Assessor
- Lot Dimensions: 1.00 x
- Zoning: RESIDENTIAL
Financial Considerations
- Price Per Sq. Ft.: $272.87
- Assessment Year: 2026
- County Tax: $5,170
- County Tax Freq: Annually
- Tax w/Assessment: $455,867
- Tax Amount: $5,170
- Tax Year: 2025
- Terms: Standard Sale
- Tax Total Finished Sq. Ft.: 2602
Disclosures and Reports
- Ownership: Fee Simple
- Inclusions: DR built-in, Family Room built-in
- Section: 1
- Lot Number: 51
Listed by Long & Foster Real Estate, Inc., Harriet S Charkatz
Sold by Your Home Sold Guaranteed Realty, Roosevelt A Hensley