Full Property Details for 2422 Velvet Valley Way
General
- Price: $1,525,000
- Taxes: $14,051 (2025)
- Status: Pending
- Type: Single Family
- Source: BrightMLSMidAtlantic
- MLS ID: MDBC2170702
- Updated: 9/16/2026
- Added to Site: 59 day(s) ago
Interior
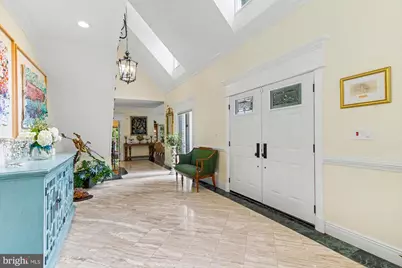
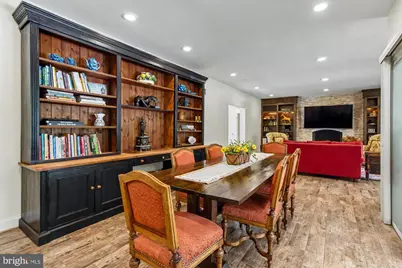
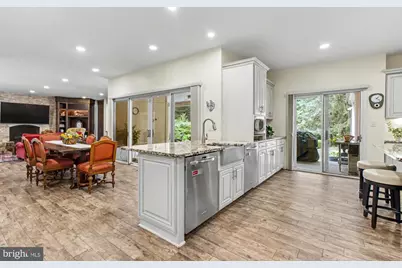
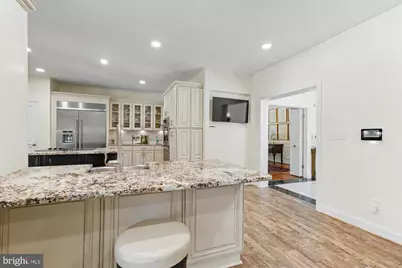
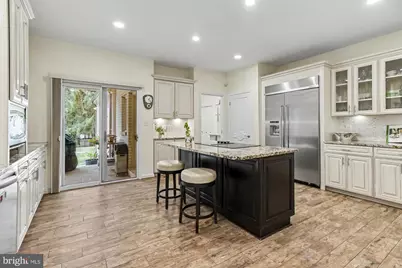
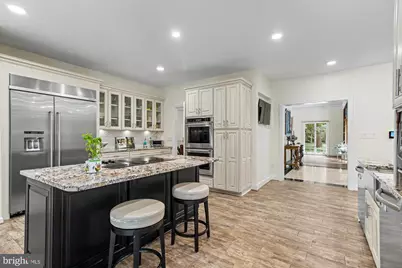
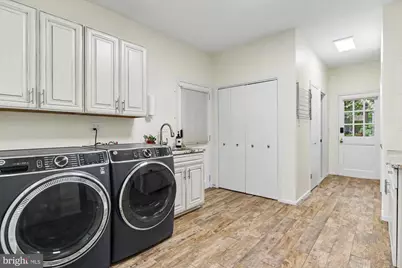
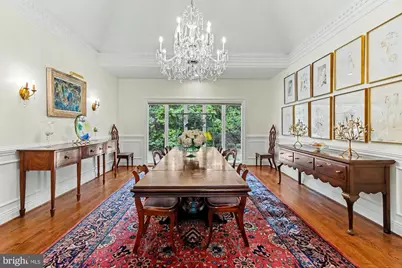
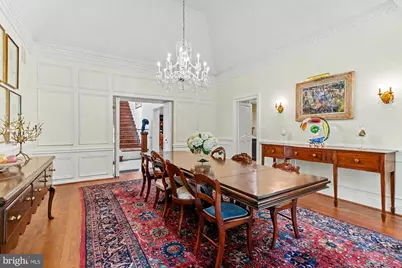
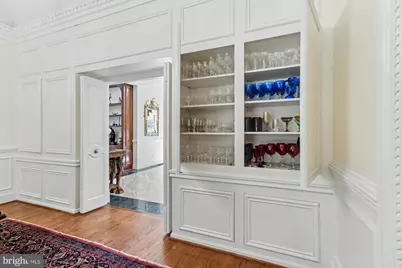
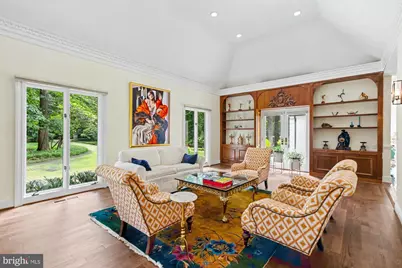
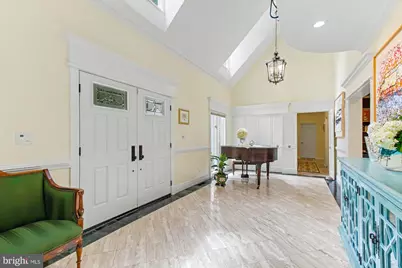
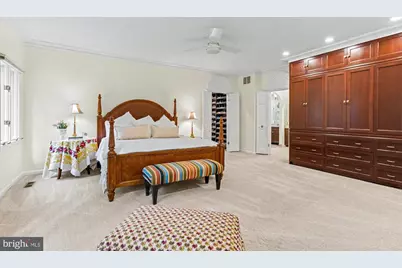
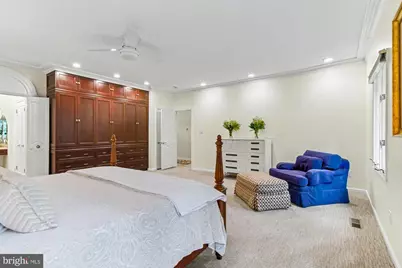
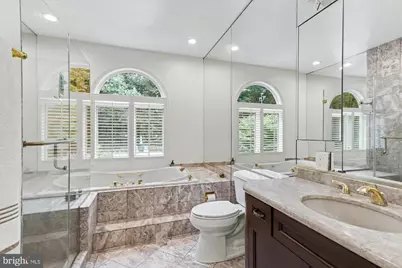
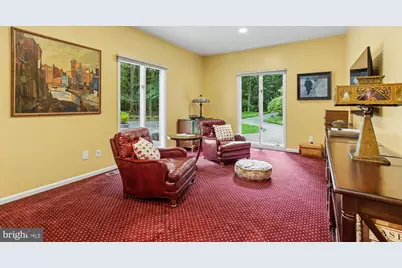
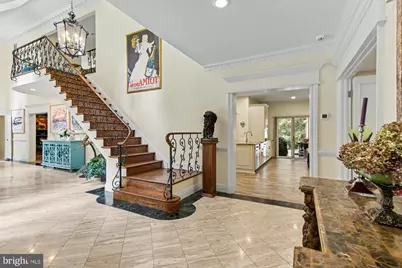
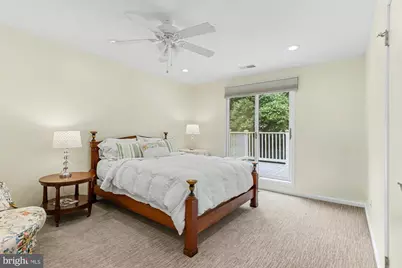
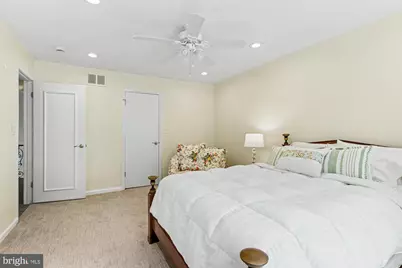
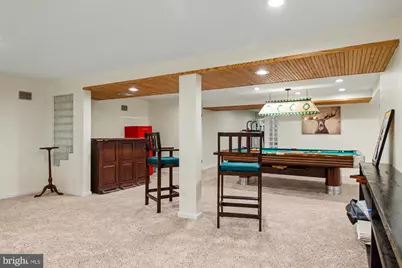
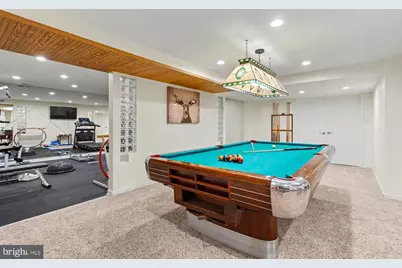
- Rooms/Areas: Living Room, Dining Room, Primary Bedroom, Bedroom 2, Bedroom 3, Bedroom 5, Kitchen, Family Room, Breakfast Room, Bedroom 1, Exercise Room, Mud Room, Recreation Room, Storage Room, Workshop, Bedroom 6, Bathroom 1, Bathroom 3, Primary Bathroom, Half Bath
- Fireplace: Yes
- Number of Fireplaces: 1
Rooms
- Total Bathrooms: 5
- Full Bathrooms: 4
- Half Bathrooms: 1
- Upper Floor Baths: 1
- Upper - Full Baths: 1
- Main Floor Baths: 4
- Main - Full Baths: 3
- Main - 1/2 Baths: 1
- Total Bedrooms: 6
- Bedrooms Upper: 2
- Bedrooms Main & Up: 4
Additional Information
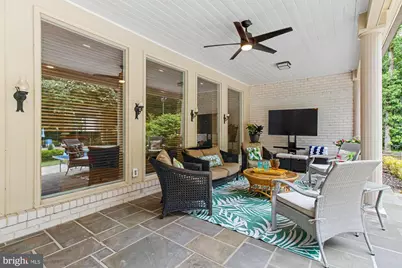
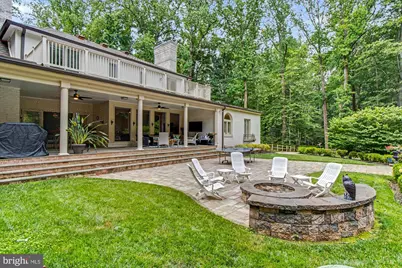
- Pool: Yes
- Private Pool: Yes
- Pool Description: Heated, In Ground
Parking
- Garage: Yes
- Garage Spaces: 2
- Total Spaces: 2
- Parking Type: Attached Garage
- Garage Description: Garage - Side Entry
Location
- County: BALTIMORE
- Subdivision: VELVET VALLEY
- Driving Directions: Park Heights Ave to Velvet Valley Way or Caves Rd. to Baronet Rd. to Velvet Valley Way, home is on the corner of Velvet Valley Way and Verdant Rd.
School Information
- School District: Baltimore County Public Schools
Heating & Cooling
- Central air: Yes
- Cooling Type: Central A/C
- Cooling Fuel: Electric
- Heating Type: Programmable Thermostat, Forced Air
- Heating Fuel: Propane - Owned
- Water Heater: Propane
Utilities
- Sewer: On Site Septic
- Water: Well
Structural Information
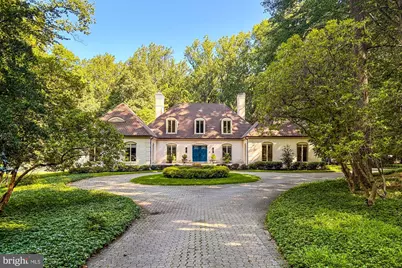
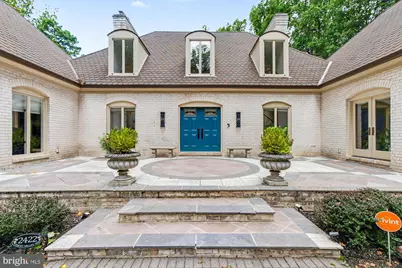
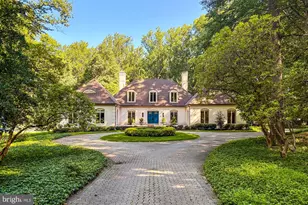
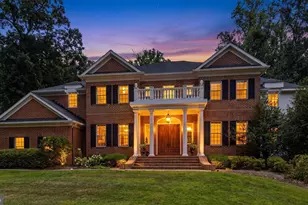
- Architectural Style: French, Manor
- Structure Type: Detached
- Construction: Brick
- Basement: Yes
- Basement Desc.: Full
- Foundation: Block
- Stories Description: Lower 1, Main, Upper 1
- Square Feet: 8,826
- Sq. Ft. Source: Assessor
- Living Area: 6,088 Sq. Ft.
- Finished Above Grnd: 4,588 Sq. Ft.
- Finished Below Grnd: 1,500 Sq. Ft.
- Year Built: 1968
- Year Built Source: Assessor
Lot Features
- Lot Size (Acres): 2.38
- Lot Size (Sq. Ft.): 103,673
- Lot Size Source: Assessor
- Lot Dimensions: 2.00 x
- Zoning: RC5
Financial Considerations
- Price Per Sq. Ft.: $332.39
- Assessment Year: 2026
- County Tax: $14,051
- County Tax Freq: Annually
- Tax w/Assessment: $1,269,800
- Tax Amount: $14,051
- Tax Year: 2025
- Tax Total Finished Sq. Ft.: 6088
Disclosures and Reports
- Ownership: Fee Simple
- Section: 3
- Lot Number: 17
Listed by Berkshire Hathaway HomeServices Homesale Realty, Melanie A James and Berkshire Hathaway HomeServices Homesale Realty, Elaine H Bierly