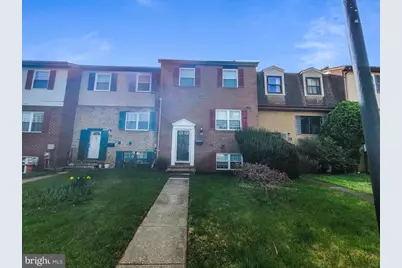
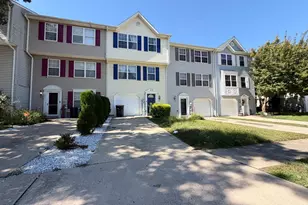
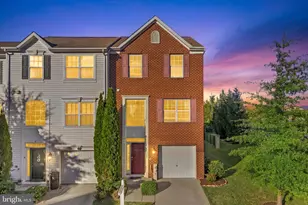
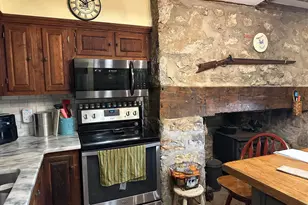
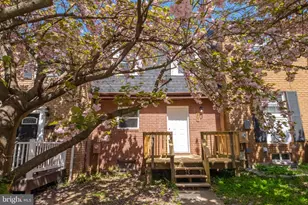
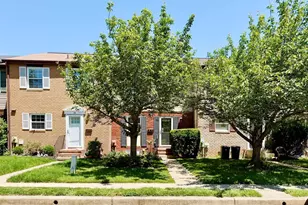
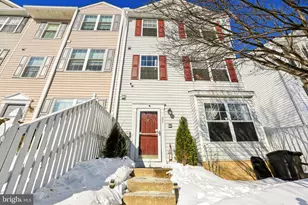
Full Property Details for 26 Pickersgill Square
General
- Sold For: $325,000
- HOA FEE: $149/month
- Taxes: $3,253 (2026)
- Status: Closed
- Type: Townhouse
- Source: BrightMLSMidAtlantic
- MLS ID: MDBC2160604
- Added to Site: 169 day(s) ago
Interior
- Rooms/Areas: Living Room, Primary Bedroom, Bedroom 2, Bedroom 3, Bedroom 4, Kitchen, Family Room, Utility Room, Primary Bathroom, Full Bath, Half Bath
- Interior Features: Bathroom - Tub Shower, Carpet, Ceiling Fan(s), Dining Area, Primary Bath(s), Upgraded Countertops, Wood Floors
- Appliances: Stainless Steel Appliances
- Flooring: Carpet, Hardwood, Tile/Brick
Rooms
- Total Bathrooms: 3
- Full Bathrooms: 2
- Half Bathrooms: 1
- Upper Floor Baths: 2
- Upper - Full Baths: 2
- Lower Floor Baths: 1
- Lower - 1/2 Baths: 1
- Total Bedrooms: 4
- Bedrooms Upper: 3
- Bedrooms Lower: 1
Additional Information
- Shared Amenities: Common Grounds, Fencing, Pool - Outdoor, Tennis Courts
- Shared Pool: Yes
- Pool: Yes
Exterior
- Exterior Features: Sidewalks, Street Lights
- Porch/Patio/Deck: Patio(s)
Parking
Location
- County: BALTIMORE
- Subdivision: QUEEN ANNE VILLAGE
- Driving Directions: Head west on I-695. Take exit 20. Use any lane to turn right onto MD-140 W/Reisterstown Rd. Turn right onto Cradock Ln. Turn left onto Countess Dr. Turn left onto Pickersgill Square.
School Information
- School District: Baltimore County Public Schools
Community
- Association: Yes
- Assoc. Name: QUEEN ANNE VILLAGE ASSOCIATION, INC
- Assoc. Fees Include: Common Area Maintenance, Pool(s), Snow Removal, Trash, Water
Heating & Cooling
- Central air: Yes
- Cooling Type: Ceiling Fan(s), Central A/C
- Cooling Fuel: Electric
- Heating Type: Heat Pump(s)
- Heating Fuel: Electric
- Water Heater: Electric
Utilities
- Sewer: Public Sewer
- Water: Public
Structural Information
- Architectural Style: Split Level
- Structure Type: Interior Row/Townhouse
- Construction: Brick Front, Brick, Combination, Vinyl Siding
- Basement: Yes
- Basement Entrance: Yes
- Basement Desc.: Connecting Stairway, Fully Finished, Heated, Improved, Outside Entrance, Rear Entrance, Walkout Level, Windows
- Foundation: Concrete Perimeter, Other
- Walls/Ceilings: Dry Wall
- Stories Description: Lower 1, Upper 1
- Square Feet: 2,220
- Sq. Ft. Source: Estimated
- Living Area: 2,220 Sq. Ft.
- Finished Above Grnd: 1,480 Sq. Ft.
- Finished Below Grnd: 740 Sq. Ft.
- Year Built: 1978
- Year Built Source: Estimated
Unit Information
- Bathrooms-Lower: 1
- Bedrooms-Lower: 1
Lot Features
- Lot Size (Acres): 0.04
- Lot Size (Sq. Ft.): 1,742
- Lot Size Source: Estimated
- Zoning: R
- Lot Description: Front Yard
- Fencing (Description): Decorative, Privacy, Rear
Financial Considerations
- Price Per Sq. Ft.: $216.15
- Association Fee: $149
- Assoc Fee Freq.: Monthly
- Assessment Year: 2026
- County Tax: $3,253
- County Tax Freq: Annually
- Tax w/Assessment: $274,067
- Tax Amount: $3,253
- Tax Year: 2026
- Terms: Standard Sale
- Tax Total Finished Sq. Ft.: 2035
Disclosures and Reports
- Ownership: Fee Simple
- Section: 1
- Lot Number: 20
Listed by Century 21 Downtown, Gina M Gargeu
Sold by Compass, Naya Patterson