This is a carousel with tiles that activate property listing cards. Use the previous and next buttons to navigate.
1/1
$6,000,000
This is a carousel with tiles that activate property listing cards. Use the previous and next buttons to navigate.
1/1
Property Description
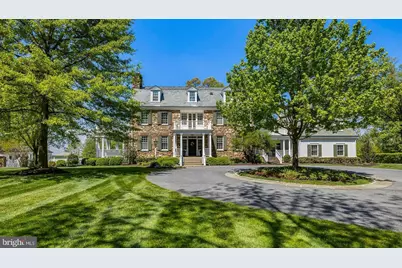
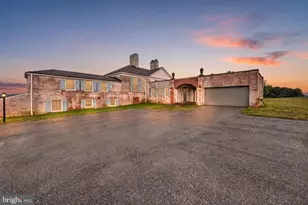
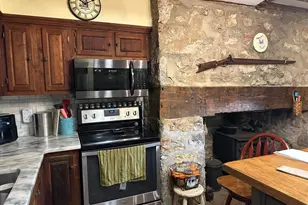
White Oaks - is a distinguished stone estate originally built in 1905 set on just under 9 private acres, impeccably maintained and thoughtfully renovated by Delbert Adams. This extraordinary home showcases exquisite millwork and timeless craftsmanship throughout. The main level features elegant formal living and dining rooms, each with its own fireplace, a handsome den, and a sunken family room anchored by a striking stone fireplace with sweeping views of the surrounding property. The gourmet chef's kitchen is designed for both function and beauty, boasting a massive center island, high-end appliances, and a charming breakfast nook with a built-in banquet, perfectly positioned by a large bay window. A well-appointed mudroom-with its own private entrance-connects the kitchen and garage, adding convenience and additional storage. Above the four car garage, a versatile loft provides the perfect space for an exercise room, office or guest suite and powder room. Upstairs, the primary suite is a true retreat, complete with a sitting room, expansive walk-in closet, and a luxurious bath. A second en-suite bedroom and a highly multifunctional laundry room completes this level. The third floor offers three additional bedrooms, including one en-suite, providing flexible living arrangements for family or guests. The outdoor living experience is equally impressive, with bluestone patios and covered porches and elegant stone retaining walls surrounding the home, creating seamless indoor-outdoor flow. Enjoy resort-style amenities including an in-ground pool, hot tub, a fully equipped pool house. Adding to the estate's versatility is a handsome carriage house/barn, complete with its own kitchen, family room with over sized fireplace, and an upper level that can serve as a bedroom with full bath, private workspace, or studio. This exceptional property is rich in history and finished to absolute perfection, this one-of-a-kind property embodies character, modern luxury and timeless elegance.
Full Property Details
Full Property Details for 2734 Caves Rd
General
- Sold For: $6,000,000
- Taxes: $23,224 (2026)
- Status: Closed
- Type: Single Family
- Source: BrightMLSMidAtlantic
- MLS ID: MDBC2161468
- Added to Site: 110 day(s) ago
Interior
- Interior Features: Built-Ins, Breakfast Area, Crown Moldings, Exposed Beams, Family Room Off Kitchen, Floor Plan - Traditional, Formal/Separate Dining Room, Kitchen - Gourmet, Kitchen - Island, Primary Bath(s), Recessed Lighting, Sound System, Stain/Lead Glass, Wainscotting, Walk-in Closet(s), Upgraded Countertops, Water Treat System, WhirlPool/HotTub, Window Treatments, Wine Storage, Wood Floors
- Fireplace: Yes
- Number of Fireplaces: 4
- Fireplace(s): Mantel(s), Gas/Propane, Wood
- Appliances: Refrigerator, Six Burner Stove, Built-In Range, Built-In Microwave, Oven - Wall, Dishwasher, Range Hood, Washer, Dryer
- Flooring: Hardwood, Carpet, Stone
Rooms
Bathrooms
- Total Bathrooms: 7
- Full Bathrooms: 4
- Half Bathrooms: 3
- Upper 2 - Full Baths: 2
- Upper Floor Baths: 5
- Upper - Full Baths: 4
- Upper - 1/2 Baths: 1
- Main Floor Baths: 1
- Main - 1/2 Baths: 1
- Lower Floor Baths: 1
- Lower - 1/2 Baths: 1
Bedrooms
- Total Bedrooms: 6
- Bedrooms Upper: 6
- Bedrooms-Up2: 3
Other Rooms
- Laundry: Upper Floor
Additional Information
- Pool: Yes
- Private Pool: Yes
- Pool Description: Concrete, In Ground, Pool/Spa Combo
- Security/Safety: 24 hour security, Monitored, Security Gate, Security System, Smoke Detector
Exterior
- Exterior Features: Underground Lawn Sprinkler, Stone Retaining Walls
- Porch/Patio/Deck: Porch(es), Terrace, Balconies- Multiple, Patio(s)
Parking
- Garage: Yes
- Garage Spaces: 4
- Total Spaces: 4
- Parking Features: Asphalt Driveway, Circular Driveway
- Parking Type: Attached Garage
- Garage Description: Garage - Side Entry, Garage Door Opener, Inside Access, Oversized
Location
- County: BALTIMORE
- Subdivision: CAVES VALLEY
- Driving Directions: GPS
School Information
- School District: Baltimore County Public Schools
Heating & Cooling
- Central air: Yes
- Cooling Type: Central A/C
- Cooling Fuel: Electric
- Heating Type: Heat Pump(s)
- Heating Fuel: Propane - Owned, Electric
- Water Heater: Propane, Electric
Utilities
- Sewer: On Site Septic
- Water: Well
Structural Information
- Architectural Style: Traditional
- Structure Type: Detached
- Construction: Stone, HardiPlank Type
- Basement: Yes
- Basement Desc.: Unfinished, Walkout Stairs
- Foundation: Stone
- Roof: Slate, Metal
- Walls/Ceilings: 9'+ Ceilings, Beamed Ceilings
- Windows: Double Hung, Casement, Screens, Storm, Wood Frame, Transom
- Doors: Six Panel, French
- Stories Description: Lower 1, Main, Upper 1, Upper 2
- Square Feet: 11,866
- Sq. Ft. Source: Estimated
- Living Area: 9,154 Sq. Ft.
- Finished Above Grnd: 9,154 Sq. Ft.
- Year Built: 1905
- Year Built Source: Assessor
- Property Condition: Excellent
Unit Information
Unit 1
- Bathrooms-Lower: 1
Additional Structures
- Other Structures: Carriage House, Cabana/Pool House, Shed
Lot Features
- Property View: Garden/Lawn, Panoramic, Pasture, Scenic Vista, Trees/Woods, Golf Course
- Lot Size (Acres): 7.05
- Lot Size (Sq. Ft.): 307,098
- Lot Size Source: Estimated
- Zoning: RESIDENTIAL
- Lot Description: Landscaping, Private
- Fencing (Description): Fully
Financial Considerations
- Price Per Sq. Ft.: $753.77
- Assessment Year: 2026
- Tax w/Assessment: $2,203,366
- Tax Amount: $23,224
- Tax Year: 2026
- Terms: Standard Sale
- Tax Total Finished Sq. Ft.: 8670
Disclosures and Reports
- Ownership: Fee Simple
- Multiple Parcels: Yes
- Lot Number: 1
Listed by O'Conor, Mooney & Fitzgerald, Mary M Wolfe
Sold by Cummings & Co. Realtors, JoAnn Rostek

Get Pre-Approved Today
Schools
Schools serving 2734 Caves Rd
School District:Baltimore County Public Schools
| Name | Grades | Distance |
|---|---|---|
Fort Garrison Elementary School 3310 Woodvalley Dr, Baltimore, MD 21208 | PK-5 | 2.9 mi |
Pikesville Middle School 7701 Seven Mile Ln, Baltimore, MD 21208 | 6-8 | 4.1 mi |
Owings Mills High School 124 South Tollgate Road, Owings Mills, MD 21117 | 9-12 | 2.8 mi |
Disclaimer:
School attendance boundaries provided by ATTOM Data Solutions and are for reference only. Contact the school directly to verify enrollment eligibility.
Price & Sales History for 2734 Caves Rd
Date
Details
Price
Change
Source
7/31/2026
Sold
$6,000,000
-13.04%
MLS
5/07/2026
Listed
$6,900,000
—
MLS
Disclaimer: Historical sales information is derived from public records provided by the county offices. Information is not guaranteed and should be independently verified.
2734 Caves Road, Owings Mills, MD 21117 (MLS# MDBC2161468) is a Single Family property that was sold at $6,000,000 on July 31, 2026. Want to learn more about 2734 Caves Road? Do you have questions about finding other Single Family real estate for sale in Owings Mills? You can browse all Owings Mills real estate or contact a Coldwell Banker agent to request more information.