This is a carousel with tiles that activate property listing cards. Use the previous and next buttons to navigate.
1/1
$358,000
This is a carousel with tiles that activate property listing cards. Use the previous and next buttons to navigate.
1/1
Property Description
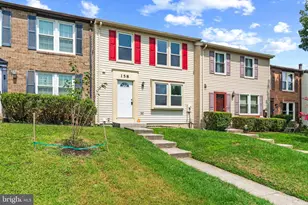
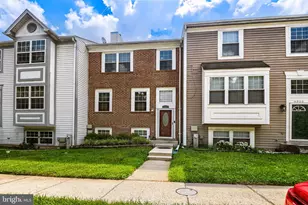
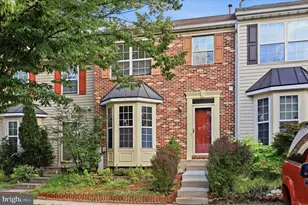
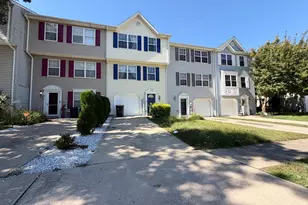
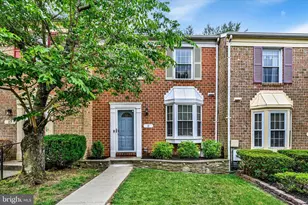
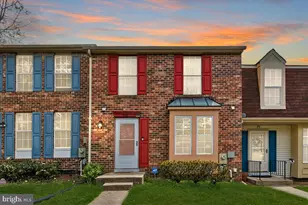
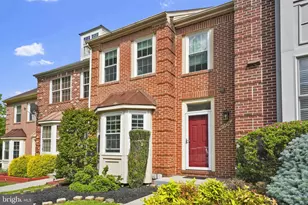
WOW! - Welcome to this Beautifully maintained Colonial Townhouse with more than 2,000 SqFt of living space. This END UNIT rowhome blends SUBURBAN LIVING with STYLE and ACCESSIBILITY. Nestled in the desirable McDonogh Township, this home boasts 4 spacious bedrooms and 2 full + 2 half bathrooms, providing ample space for RELAXATION and ENTERTAINMENT. Step inside to a Spacious main level featuring a VERY Large living room, a Dedicated dining room with a Picturesque BAY WINDOW, and an Open & Airy Kitchen with gorgeous QUARTZ COUNTERTOPS. Upstairs sits 3 bedrooms, one of which is a large and fully outfitted OWNER'S SUITE with WALK-IN CLOSET & Private Bath. Back Downstairs enjoy the WARMTH & CONVENIENCE of a two-sided fully finished Basement. One side features a FAMILY ROOM with a cozy corner FIREPLACE adorned by modern tile, glass doors and a stylish mantel, creating an inviting atmosphere for gatherings. The other side offers an ADDITIONAL LIVING SPACE that can be tailored to your lifestyle (office, playroom, home theater), Laundry, and a Half Bath. Step outside into the backyard to discover a LOW MAINTENANCE lot with a corner location providing a sense of privacy and tranquility. Perfect for BBQ's, a fruit & veggie garden, or water balloons on a hot summer day. Before leaving, you'll feel a sense of PEACE AND CALM. That's because this is NOT A FLIP! This is truly a ONE-OF-A-KIND home that's been well LOVED and well CARED FOR. Welcome HOME! ***Carpet is brand new, Countertops (2026), Dishwasher (2026), Fridge (2024), Stove (2024), Hot Water Tank (2021), HVAC (2012).***
Full Property Details
Full Property Details for 28 Wellspring Cir
General
- Sold For: $358,000
- HOA FEE: $68/month
- Taxes: $3,352 (2026)
- Status: Closed
- Type: Townhouse
- Source: BrightMLSMidAtlantic
- MLS ID: MDBC2168862
- Added to Site: 48 day(s) ago
Interior
- Interior Features: Dining Area, Primary Bath(s)
- Fireplace: Yes
- Number of Fireplaces: 1
- Fireplace(s): Corner, Fireplace - Glass Doors, Mantel(s), Metal, Screen
- Appliances: Dishwasher, Disposal, Dryer - Electric, Energy Efficient Appliances, ENERGY STAR Dishwasher, Exhaust Fan, Oven/Range - Electric, Refrigerator, Stainless Steel Appliances, Stove, Washer, Water Heater
- Flooring: Carpet, Luxury Vinyl Plank, Tile/Brick, Other, Concrete
Rooms
Bathrooms
- Total Bathrooms: 4
- Full Bathrooms: 2
- Half Bathrooms: 2
- Upper Floor Baths: 2
- Upper - Full Baths: 2
- Main Floor Baths: 1
- Main - 1/2 Baths: 1
- Lower Floor Baths: 1
- Lower - 1/2 Baths: 1
Bedrooms
- Total Bedrooms: 4
- Bedrooms Upper: 3
- Bedrooms Lower: 1
Other Rooms
- Laundry: Basement, Has Laundry, Lower Floor, Washer In Unit, Dryer In Unit
Exterior
- Exterior Features: Exterior Lighting, Gutter System, Sidewalks, Street Lights
Parking
- Total Spaces: 2
- Parking Features: Parking Space Conveys, Permit Included, Private
- Parking Type: Parking Lot
Location
- County: BALTIMORE
- Subdivision: MCDONOGH TOWNSHIP
- Building Name: THE HAMLET ASSOCIATION
- Driving Directions: Use GPS.
School Information
- School District: Baltimore County Public Schools
Community
- Association: Yes
- Assoc. Name: HAMLET COMMUNITY ASSOCIATION
Heating & Cooling
- Cooling Type: Heat Pump(s)
- Cooling Fuel: Electric
- Heating Type: Forced Air, Heat Pump(s)
- Heating Fuel: Electric
- Water Heater: Electric
Utilities
- Sewer: Public Sewer
- Water: Public
Structural Information
- Architectural Style: Colonial
- Structure Type: End of Row/Townhouse
- Construction: Brick
- Basement: Yes
- Basement Entrance: Yes
- Basement Desc.: Connecting Stairway, Full, Fully Finished, Improved, Outside Entrance, Rear Entrance, Sump Pump, Walkout Stairs
- Foundation: Permanent
- Roof: Architectural Shingle
- Stories/Levels: 3
- Stories Description: Lower 1, Main, Upper 1
- Square Feet: 2,244
- Sq. Ft. Source: Estimated
- Living Area: 2,169 Sq. Ft.
- Finished Above Grnd: 1,496 Sq. Ft.
- Finished Below Grnd: 673 Sq. Ft.
- Basement Finished: 90%
- Year Built: 1987
- Year Built Source: Estimated
- Property Condition: Very Good
Unit Information
Unit 1
- Bathrooms-Lower: 1
- Bedrooms-Lower: 1
Lot Features
- Lot Size (Acres): 0.05
- Lot Size (Sq. Ft.): 2,348
- Lot Size Source: Estimated
- Zoning: RESIDENTIAL
- Lot Description: Corner, Cul-de-sac
- Fencing (Description): Fully, Privacy, Wood
Financial Considerations
- Price Per Sq. Ft.: $233.95
- Association Fee: $68
- Assoc Fee Freq.: Monthly
- Assessment Year: 2026
- County Tax: $3,352
- County Tax Freq: Annually
- Tax w/Assessment: $294,700
- Tax Amount: $3,352
- Tax Year: 2026
- Terms: Standard Sale
Disclosures and Reports
- Ownership: Fee Simple
- Section: 12A
- Lot Number: 8
Listed by Samson Properties, Jachel Smalls
Sold by EXP Realty, LLC, JOSEPH BRECKENRIDGE

Get Pre-Approved Today
Schools
Schools serving 28 Wellspring Cir
School District:Baltimore County Public Schools
| Name | Grades | Distance |
|---|---|---|
Woodholme Elementary School 300 Mt Wilson Ln, Baltimore, MD 21208 | K-5 | 1 mi |
Northwest Academy of Health Sciences 4627 Old Court Rd, Baltimore, MD 21208 | 6-8 | 2.4 mi |
Owings Mills High School 124 South Tollgate Road, Owings Mills, MD 21117 | 9-12 | 2.4 mi |
Disclaimer:
School attendance boundaries provided by ATTOM Data Solutions and are for reference only. Contact the school directly to verify enrollment eligibility.
Price & Sales History for 28 Wellspring Cir
Date
Details
Price
Change
Source
8/05/2026
Sold
$358,000
2.29%
MLS
7/08/2026
Listed
$349,990
—
MLS
Disclaimer: Historical sales information is derived from public records provided by the county offices. Information is not guaranteed and should be independently verified.
28 Wellspring Circle, Owings Mills, MD 21117 (MLS# MDBC2168862) is a Townhouse property that was sold at $358,000 on August 05, 2026. Want to learn more about 28 Wellspring Circle? Do you have questions about finding other Townhouse real estate for sale in Owings Mills? You can browse all Owings Mills real estate or contact a Coldwell Banker agent to request more information.