This is a carousel with tiles that activate property listing cards. Use the previous and next buttons to navigate.
1/1
$385,000
This is a carousel with tiles that activate property listing cards. Use the previous and next buttons to navigate.
1/1
Property Description
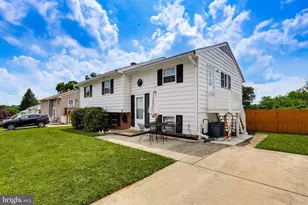
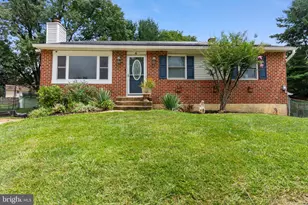
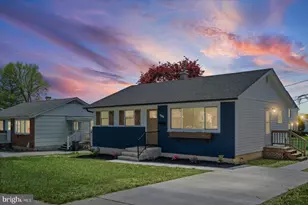
Welcome to 307 Timber Grove Road in the desirable Timber Grove community of Owings Mills! This charming three-bedroom, two-bath home offers the perfect combination of comfort, style, and convenience. Step inside to discover gleaming hardwood floors, vaulted ceilings, recessed lighting, and an abundance of natural light that creates a warm and inviting atmosphere. The open-concept main level is ideal for both everyday living and entertaining, seamlessly connecting the spacious living room, dining area, and kitchen. The kitchen features ample cabinetry, Corian countertops, and updated appliances, including a refrigerator with ice maker and dishwasher (2024). The main level also includes a generously sized primary bedroom with a walk-in closet and direct access to the full bath, along with a second spacious bedroom. The finished lower level expands your living space with an oversized family room complete with a wet bar, a third bedroom, a second full bath, a laundry area, and a large storage room. Step outside to enjoy the rear deck and patio-perfect for summer barbecues, entertaining guests, or simply relaxing. The fully fenced backyard provides privacy and includes two large storage sheds for all your outdoor equipment and storage needs. Additional updates include a new HVAC heat pump (2025), offering added comfort and peace of mind. A two-car driveway provides convenient off-street parking. Ideally located just minutes from shopping, dining, entertainment, and everyday conveniences, including Owings Mills Mall and nearby parks, with easy access to I-795 and I-695 for a convenient commute. Don't miss the opportunity to make this beautiful home yours-welcome home!
Full Property Details
Full Property Details for 307 Timber Grove Rd
General
- Sold For: $385,000
- Taxes: $3,615 (2025)
- Status: Closed
- Type: Single Family
- Source: BrightMLSMidAtlantic
- MLS ID: MDBC2171126
- Added to Site: 57 day(s) ago
Interior
- Rooms/Areas: Living Room, Dining Room, Primary Bedroom, Bedroom 2, Bedroom 3, Kitchen, Family Room, Laundry, Bathroom 1, Bathroom 2
- Appliances: Disposal, Dishwasher, Dryer, Microwave, Oven/Range - Electric, Refrigerator, Icemaker, Washer, Water Heater
Rooms
Bathrooms
- Total Bathrooms: 2
- Full Bathrooms: 2
- Main Floor Baths: 1
- Main - Full Baths: 1
- Lower Floor Baths: 1
- Lower - Full Baths: 1
Bedrooms
- Total Bedrooms: 3
- Bedrooms Lower: 1
- Bedrooms Main & Up: 2
Other Rooms
- Laundry: Lower Floor
Exterior
- Porch/Patio/Deck: Deck(s), Patio(s)
Parking
- Total Spaces: 2
- Parking Features: Concrete Driveway
- Parking Type: Driveway
Location
- County: BALTIMORE
- Subdivision: TIMBER GROVE
- Driving Directions: Reisterstown Road to North on High Falcon Road to East on Hammershire Road to North on Timber Grove Road. Property will be on your Right. Park in your New Driveway.
School Information
- School District: Baltimore County Public Schools
- Elementary School: Call School Board
- Middle School: Call School Board
- High School: Call School Board
Community
- Pets Allowed: Yes
- Pets: No Pet Restrictions
Heating & Cooling
- Central air: Yes
- Cooling Type: Central A/C
- Cooling Fuel: Electric
- Heating Type: Heat Pump(s)
- Heating Fuel: Electric
- Water Heater: Electric
Utilities
- Sewer: Public Sewer
- Water: Public
Structural Information
- Architectural Style: Split Foyer
- Structure Type: Detached
- Construction: Brick, Vinyl Siding
- Basement: Yes
- Basement Entrance: Yes
- Basement Desc.: Connecting Stairway, Daylight, Full, Fully Finished, Heated, Improved, Interior Access, Rear Entrance
- Foundation: Brick/Mortar
- Stories Description: Lower 1, Main
- Square Feet: 1,454
- Sq. Ft. Source: Assessor
- Living Area: 1,454 Sq. Ft.
- Finished Above Grnd: 903 Sq. Ft.
- Finished Below Grnd: 551 Sq. Ft.
- Year Built: 1984
- Year Built Source: Assessor
Unit Information
Unit 1
- Bathrooms-Lower: 1
- Bedrooms-Lower: 1
Lot Features
- Lot Size (Acres): 0.16
- Lot Size (Sq. Ft.): 7,110
- Lot Size Source: Assessor
- Lot Dimensions: 1.00 x
- Zoning: R
- Fencing (Description): Rear
Financial Considerations
- Price Per Sq. Ft.: $420.71
- Assessment Year: 2026
- City/TownTax Freq: Annually
- County Tax: $3,615
- County Tax Freq: Annually
- Tax w/Assessment: $326,567
- Tax Amount: $3,615
- Tax Year: 2025
- Terms: Standard Sale
- Tax Total Finished Sq. Ft.: 1454
Disclosures and Reports
- Ownership: Fee Simple
- Section: 2
- Lot Number: 10E
Listed by RE/MAX Advantage Realty, Peter J Klebenow
Sold by Redfin Corp, Michelle Lafalaise

Get Pre-Approved Today
Schools
Schools serving 307 Timber Grove Rd
School District:Baltimore County Public Schools
| Name | Grades | Distance |
|---|---|---|
Timber Grove Elementary School 701 Academy Avenue, Owings Mills, MD 21117 | PK-5 | 0.4 mi |
Franklin Middle School, Reisterstown, MD 10 Cockeys Mill Road, Reisterstown, MD 21136 | 6-8 | 2.1 mi |
Franklin High School, Reisterstown, MD 12000 Reisterstown Road, Reisterstown, MD 21136 | 9-12 | 1.1 mi |
Disclaimer:
School attendance boundaries provided by ATTOM Data Solutions and are for reference only. Contact the school directly to verify enrollment eligibility.
Price & Sales History for 307 Timber Grove Rd
Date
Details
Price
Change
Source
8/28/2026
Sold
$385,000
1.34%
MLS
7/29/2026
Listed
$379,900
—
MLS
Disclaimer: Historical sales information is derived from public records provided by the county offices. Information is not guaranteed and should be independently verified.
307 Timber Grove Road, Owings Mills, MD 21117 (MLS# MDBC2171126) is a Single Family property that was sold at $385,000 on August 28, 2026. Want to learn more about 307 Timber Grove Road? Do you have questions about finding other Single Family real estate for sale in Owings Mills? You can browse all Owings Mills real estate or contact a Coldwell Banker agent to request more information.