This is a carousel with tiles that activate property listing cards. Use the previous and next buttons to navigate.
1/1
$259,900
This is a carousel with tiles that activate property listing cards. Use the previous and next buttons to navigate.
1/1
Property Description
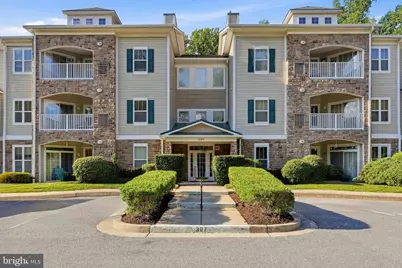
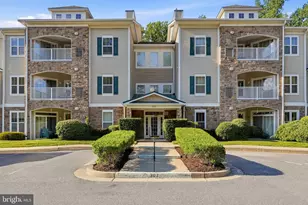
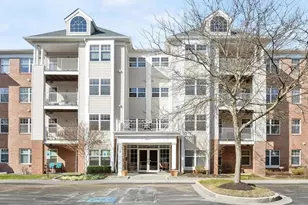
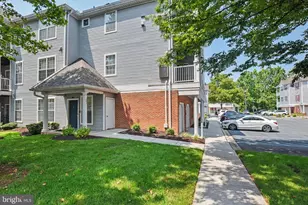
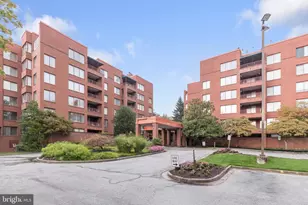
This spacious one level condo in a 55+ community is move in ready and available for you to see today. Enjoy the open floor plan where everything flows seamlessly. Bedrooms are on opposite sides to allow for privacy when you have guests or family stay the night. Soak in the tub, or simply enjoy the spacious bathroom. Closet is a walk in and allows you to have an endless wardrobe. Unit is easily accessible by means of an elevator. Beautiful wood floors in the living room. Enjoy this space and get cozy by the fireplace. On a nice day, enjoy some time out on the balcony. Washer and dryer in unit. Easy and fun living with everything you need in the building. Head downstairs and be a part of the community in the common areas. There is even a common area kitchen if you'd like to throw parties and have snacks and beverages to place somewhere. Make friends and head over to the ping pong or pool table for friendly competitions. Stay active and head over to the fitness studio. All of these things are in the same building, just an elevator ride away! Feel safe with the sprinkler system inside the unit. When you want to come out of the building, enjoy the walkways filled with trees, greenery, and fresh air. Benches are conveniently located along the walkways. Head over to the gazebo style area and have lunch outside or head over to the community greenhouse and start your next project. Whatever it may be that your heart desires, you will find it here, at 307 Wyndham. Come by, check it out, fall in love.
Full Property Details
Full Property Details for 307 Wyndham Cir #307 H
General
- Sold For: $259,900
- HOA FEE: $400/month
- Taxes: $2,303 (2025)
- Status: Closed
- Type: Condo
- Source: BrightMLSMidAtlantic
- MLS ID: MDBC2167566
- Added to Site: 63 day(s) ago
Interior
- Interior Features: Bathroom - Soaking Tub, Bathroom - Stall Shower, Bathroom - Walk-In Shower, Carpet, Ceiling Fan(s), Dining Area, Elevator, Floor Plan - Open, Kitchen - Eat-In, Recessed Lighting, Wood Floors
- Fireplace: Yes
- Number of Fireplaces: 1
- Fireplace(s): Gas/Propane
- Appliances: Built-In Microwave, Dishwasher, Dryer, Oven - Single, Washer
- Flooring: Carpet, Hardwood
Rooms
Bathrooms
- Total Bathrooms: 2
- Full Bathrooms: 2
- Main Floor Baths: 2
- Main - Full Baths: 2
Bedrooms
- Total Bedrooms: 2
- Bedrooms Main & Up: 2
Other Rooms
- Laundry: Dryer In Unit, Washer In Unit
Additional Information
- Shared Amenities: Common Grounds, Elevator, Exercise Room, Game Room, Jog/Walk Path, Meeting Room, Retirement Community, Other
- Security/Safety: Intercom, Main Entrance Lock
Exterior
- Exterior Features: Outbuilding(s), Sidewalks
- Porch/Patio/Deck: Balcony
Parking
- Parking Type: Parking Lot
Location
- County: BALTIMORE
- Driving Directions: GPS
School Information
- School District: Baltimore County Public Schools
Community
- Assoc. Fees Include: Common Area Maintenance, Recreation Facility, Ext Bldg Maint
- Pets Allowed: Yes
- Pets: Size/Weight Restriction
- Adult Community: Yes
Heating & Cooling
- Central air: Yes
- Cooling Type: Central A/C
- Cooling Fuel: Electric
- Heating Type: Central
- Heating Fuel: Other, Natural Gas
- Water Heater: Other, Natural Gas
Utilities
- Sewer: Public Sewer
- Water: Public
Structural Information
- Architectural Style: Other
- Structure Type: Garden 1 - 4 Floors
- Construction: Other
- Entry Floor Number: 2
- Stories Description: Main
- Square Feet: 1,361
- Sq. Ft. Source: Assessor
- Living Area: 1,361 Sq. Ft.
- Finished Above Grnd: 1,361 Sq. Ft.
- Year Built: 2006
- Year Built Source: Assessor
Additional Structures
- Other Structures: Greenhouse
Financial Considerations
- Price Per Sq. Ft.: $191.04
- Condo Fee: $400
- Condo Fee Freq: Monthly
- Assessment Year: 2026
- County Tax: $2,303
- County Tax Freq: Annually
- Tax w/Assessment: $215,000
- Tax Amount: $2,303
- Tax Year: 2025
- Terms: Standard Sale
- Tax Total Finished Sq. Ft.: 1361
Disclosures and Reports
- Ownership: Condominium
- Condo: Yes
Listed by EXP Realty, LLC, Andrey Privado
Sold by Keller Williams Legacy, Melvern Ledbetter

Get Pre-Approved Today
Schools
Schools serving 307 Wyndham Cir #307 H
School District:Baltimore County Public Schools
| Name | Grades | Distance |
|---|---|---|
Owings Mills Elementary School 10824 Reisterstown Road, Owings Mills, MD 21117 | PK-5 | 0.2 mi |
Deer Park Middle Magnet School 9830 Winands Road, Randallstown, MD 21133 | 6-8 | 3 mi |
Owings Mills High School 124 South Tollgate Road, Owings Mills, MD 21117 | 9-12 | 0.3 mi |
Disclaimer:
School attendance boundaries provided by ATTOM Data Solutions and are for reference only. Contact the school directly to verify enrollment eligibility.
Price & Sales History for 307 Wyndham Cir #307 H
Date
Details
Price
Change
Source
7/20/2026
Sold
$259,900
-0.04%
MLS
6/22/2026
Listed
$259,999
—
MLS
Disclaimer: Historical sales information is derived from public records provided by the county offices. Information is not guaranteed and should be independently verified.
307 Wyndham Circle #307 H, Owings Mills, MD 21117 (MLS# MDBC2167566) is a Condo property that was sold at $259,900 on July 20, 2026. Want to learn more about 307 Wyndham Circle #307 H? Do you have questions about finding other Condo real estate for sale in Owings Mills? You can browse all Owings Mills real estate or contact a Coldwell Banker agent to request more information.