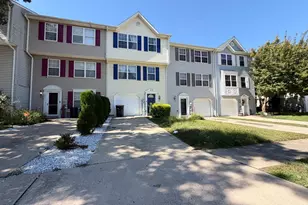
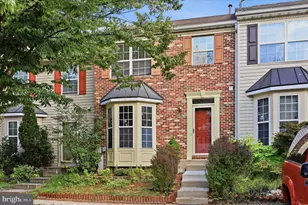
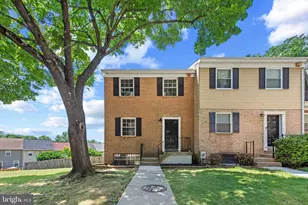
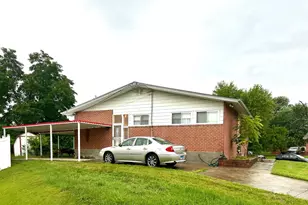
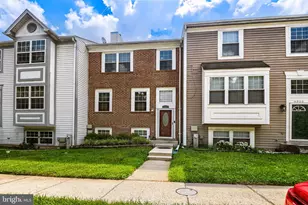
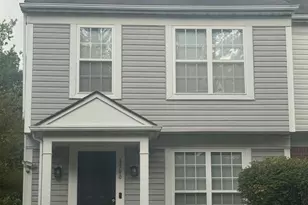
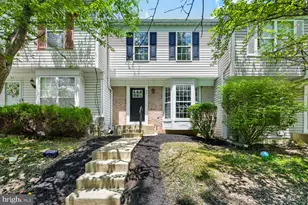
Full Property Details for 4419 Kentford Rd
General
- Price: $359,999
- HOA FEE: $83/month
- Taxes: $3,110 (2026)
- Status: Active
- Type: Townhouse
- Source: BrightMLSMidAtlantic
- MLS ID: MDBC2174488
- Updated: 10/16/2026
- Added to Site: 36 day(s) ago
Interior
- Interior Features: Dining Area
- Appliances: Dishwasher, Disposal, Refrigerator, Oven/Range - Gas
- Flooring: Carpet, Hardwood
Rooms
- Total Bathrooms: 3
- Full Bathrooms: 2
- Half Bathrooms: 1
- Main Floor Baths: 3
- Main - Full Baths: 2
- Main - 1/2 Baths: 1
- Total Bedrooms: 3
- Bedrooms Main & Up: 3
- Laundry: Washer In Unit, Dryer In Unit
Additional Information
- Shared Amenities: Common Grounds, Pool - Outdoor
- Shared Pool: Yes
- Pool: Yes
- Security/Safety: Smoke Detector, Security System
Exterior
- Exterior Features: BBQ Grill
- Porch/Patio/Deck: Deck(s), Patio(s)
Parking
- Parking Features: Unassigned
- Parking Type: Parking Lot
Location
- County: BALTIMORE
- Subdivision: WINTERSET
- Driving Directions: GPS
School Information
- School District: Baltimore County Public Schools
Community
- Association: Yes
- Assoc. Name: AMERICAN COMMUNITY MANAGEMENT
- Assoc. Fees Include: Common Area Maintenance, Insurance, Management, Reserve Funds
- Pets Allowed: Yes
- Pets: Cats OK, Dogs OK
Heating & Cooling
- Central air: Yes
- Cooling Type: Central A/C
- Cooling Fuel: Natural Gas, Electric
- Heating Type: Heat Pump(s)
- Heating Fuel: Electric
- Water Heater: Natural Gas
Utilities
- Sewer: Public Sewer
- Water: Public
Structural Information
- Architectural Style: Colonial
- Structure Type: Interior Row/Townhouse
- Construction: Vinyl Siding, Aluminum Siding
- Basement: Yes
- Basement Desc.: Fully Finished
- Foundation: Block
- Roof: Shingle, Composite
- Walls/Ceilings: Vaulted Ceilings
- Entry Floor Number: 1
- Stories Description: Main
- Square Feet: 1,996
- Sq. Ft. Source: Assessor
- Living Area: 1,676 Sq. Ft.
- Finished Above Grnd: 1,356 Sq. Ft.
- Finished Below Grnd: 320 Sq. Ft.
- Basement Finished: 2%
- Year Built: 1996
- Year Built Source: Assessor
- Property Condition: Excellent
Unit Information
Additional Structures
Lot Features
- Lot Size (Acres): 0.04
- Lot Size (Sq. Ft.): 1,916
- Lot Size Source: Assessor
- Zoning: DR 35
Financial Considerations
- Price Per Sq. Ft.: $265.49
- Association Fee: $83
- Assoc Fee Freq.: Monthly
- Assessment Year: 2026
- County Tax: $3,110
- County Tax Freq: Annually
- Tax w/Assessment: $280,200
- Tax Amount: $3,110
- Tax Year: 2026
Disclosures and Reports
- Ownership: Fee Simple
- Inclusions: Refrigerator, Stove, Curtains, Deck Furniture, Shed
- Lot Number: 141
Listed by Samson Properties, Sheri Hayhurst-Smith