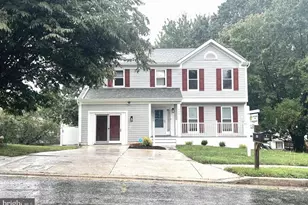
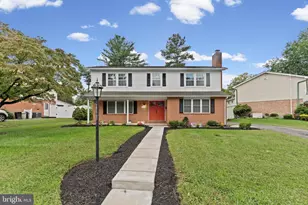
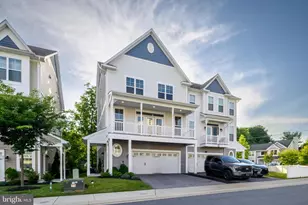
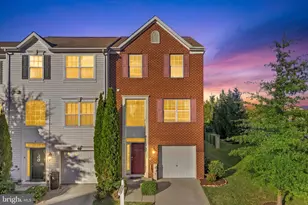
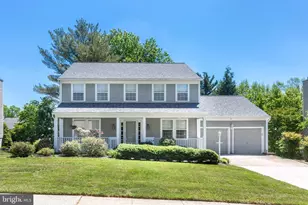
Full Property Details for 446 Doe Meadow Dr
General
- Price: $539,000
- Taxes: $4,978 (2025)
- Status: Pending
- Type: Single Family
- Source: BrightMLSMidAtlantic
- MLS ID: MDBC2169288
- Updated: 9/5/2026
- Added to Site: 93 day(s) ago
Interior
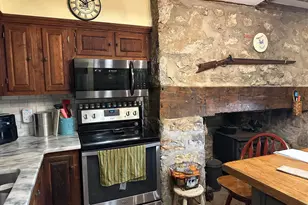
- Interior Features: Bathroom - Walk-In Shower, Bathroom - Tub Shower, Butlers Pantry, Ceiling Fan(s), Kitchen - Table Space, Pantry, Upgraded Countertops
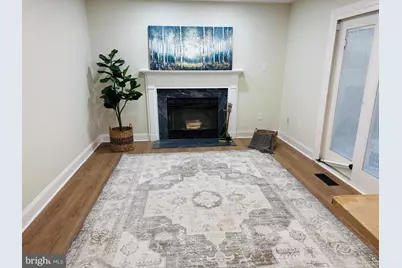
- Fireplace: Yes
- Number of Fireplaces: 1
- Fireplace(s): Wood
- Appliances: Stainless Steel Appliances, ENERGY STAR Refrigerator, Dryer - Electric, Built-In Microwave, Dishwasher, Disposal, Dryer, Energy Efficient Appliances, Microwave, Oven/Range - Gas, Refrigerator, Stove, Washer
- Flooring: Engineered Wood, Carpet
Rooms
- Total Bathrooms: 4
- Full Bathrooms: 3
- Half Bathrooms: 1
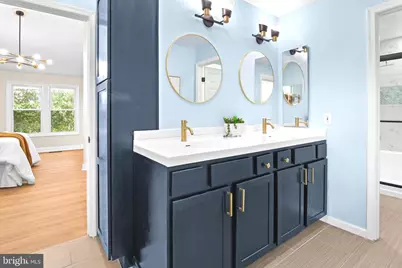
- Upper Floor Baths: 2
- Upper - Full Baths: 2
- Main Floor Baths: 1
- Main - 1/2 Baths: 1
- Lower Floor Baths: 1
- Lower - Full Baths: 1
- Total Bedrooms: 5
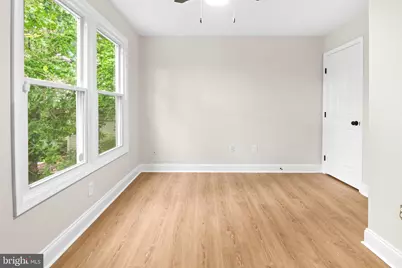
- Bedrooms Upper: 4
- Bedrooms Main & Up: 1
- Laundry: Has Laundry, Upper Floor
Exterior
- Porch/Patio/Deck: Deck(s), Patio(s)
Parking
- Total Spaces: 2
- Parking Features: Asphalt Driveway
- Parking Type: Driveway, On Street
Location
- County: BALTIMORE
- Subdivision: WORTHINGTON GLEN
- Driving Directions: USE GPS.. Just about 12 min from Owings Mills Metro Station
School Information
- School District: Baltimore County Public Schools
Heating & Cooling
- Central air: Yes
- Cooling Type: Central A/C
- Cooling Fuel: Electric
- Heating Type: Forced Air
- Heating Fuel: Natural Gas
- Water Heater: Electric
Utilities
- Sewer: Public Sewer
- Water: Public
Structural Information
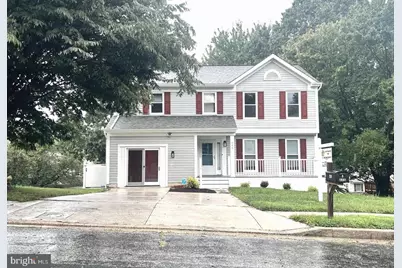
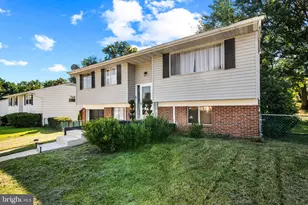
- Architectural Style: A-Frame, Colonial
- Structure Type: Detached
- Construction: Frame, Vinyl Siding
- Basement: Yes
- Basement Desc.: Daylight, Full, Drainage System, Full, Heated, Improved, Poured Concrete, Sump Pump, Walkout Level
- Foundation: Concrete Perimeter
- Roof: Architectural Shingle
- Stories Description: Lower 1, Main, Upper 1
- Square Feet: 3,130
- Sq. Ft. Source: Estimated
- Living Area: 3,130 Sq. Ft.
- Finished Above Grnd: 2,155 Sq. Ft.
- Finished Below Grnd: 975 Sq. Ft.
- Basement Finished: 95%
- Year Built: 1992
- Year Built Source: Assessor
- Property Condition: Excellent
Unit Information
Additional Structures
- Other Structures: Storage Barn/Shed, Other
Lot Features
- Lot Size (Acres): 0.17
- Lot Size (Sq. Ft.): 7,442
- Lot Size Source: Assessor
- Zoning: R1
Financial Considerations
- Price Per Sq. Ft.: $250.12
- Assessment Year: 2026
- County Tax: $4,978
- County Tax Freq: Annually
- Tax w/Assessment: $447,833
- Tax Amount: $4,978
- Tax Year: 2025
- Tax Total Finished Sq. Ft.: 2655
Disclosures and Reports
- Ownership: Fee Simple
- Section: 6
- Lot Number: 27
Listed by HutFinder.com Inc., Faraz Mohamed