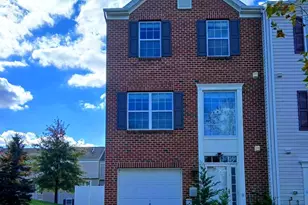
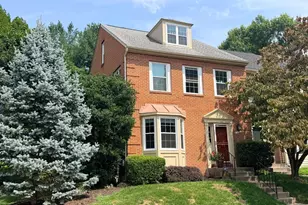
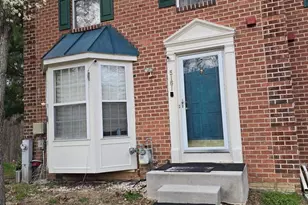
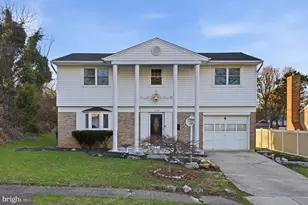
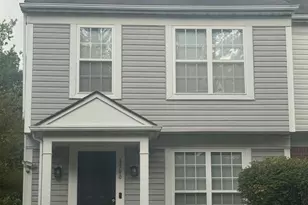
Full Property Details for 4515 Ingham Rd
General
- Sold For: $375,000
- HOA FEE: $89/month
- Taxes: $3,496 (2026)
- Status: Closed
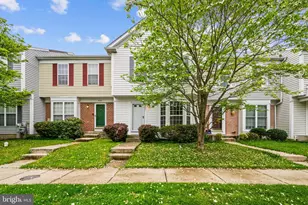
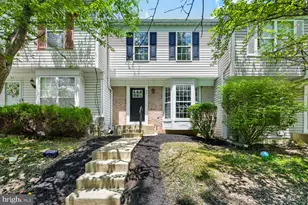
- Type: Townhouse
- Source: BrightMLSMidAtlantic
- MLS ID: MDBC2160946
- Added to Site: 98 day(s) ago
Interior
- Interior Features: Chair Railings, Ceiling Fan(s), Crown Moldings, Dining Area, Pantry, Sprinkler System
- Appliances: Built-In Microwave, Dishwasher, Disposal, Dryer, Exhaust Fan, Oven/Range - Gas, Refrigerator, Washer, Water Heater
- Flooring: Carpet, Ceramic Tile, Laminate Plank
Rooms
- Total Bathrooms: 4
- Full Bathrooms: 3
- Half Bathrooms: 1
- Upper Floor Baths: 2
- Upper - Full Baths: 2
- Main Floor Baths: 1
- Main - 1/2 Baths: 1
- Lower Floor Baths: 1
- Lower - Full Baths: 1
- Total Bedrooms: 3
- Bedrooms Upper: 3
Additional Information
- Shared Pool: Yes
- Pool: Yes
Exterior
- Exterior Features: Sidewalks, Street Lights
- Porch/Patio/Deck: Deck(s), Patio(s)
Parking
- Total Spaces: 2
- Parking Type: Parking Lot
Location
- County: BALTIMORE
- Subdivision: THE VILLAGES OF LYONSFIELD RUN
- Cross Streets: Ingham Rd and Runnymeade Rd
- Driving Directions: 695 to 795 west, take exit 4 to Owings Mills Blvd south. Turn right onto Lyons Mill Rd, right onto Runnymeade, right onto Ingham Rd, property is on the right just past Stretham Ct.
School Information
- School District: Baltimore County Public Schools
- Elementary School: New Town
- Middle School: Deer Park Middle Magnet School
- High School: New Town
Community
- Association: Yes
- Assoc. Name: AMERICAN COMMUNITY MGMT.
- Pets Allowed: Yes
- Pets: No Pet Restrictions
Heating & Cooling
- Central air: Yes
- Cooling Type: Central A/C
- Cooling Fuel: Electric
- Heating Type: Heat Pump - Gas BackUp
- Heating Fuel: Natural Gas
- Water Heater: Natural Gas
Utilities
- Sewer: No Septic System
- Water: Public
- Utility Description: Cable TV, Electric Available, Natural Gas Available, Phone, Sewer Available, Water Available
Structural Information
- Architectural Style: Traditional
- Structure Type: End of Row/Townhouse
- Construction: Mixed, Vinyl Siding
- Basement: Yes
- Basement Entrance: Yes
- Basement Desc.: Fully Finished, Outside Entrance, Walkout Level, Windows
- Foundation: Slab
- Roof: Composite
- Windows: Double Pane
- Entry Floor Number: 1
- Stories Description: Lower 1, Main, Upper 1
- Square Feet: 1,970
- Sq. Ft. Source: Estimated
- Living Area: 1,910 Sq. Ft.
- Finished Above Grnd: 1,354 Sq. Ft.
- Finished Below Grnd: 556 Sq. Ft.
- Basement Finished: 90%
- Year Built: 1999
- Year Built Source: Estimated
- Property Condition: Excellent
Unit Information
Lot Features
- Lot Size (Acres): 0.07
- Lot Size (Sq. Ft.): 2,942
- Lot Size Source: Estimated
- Zoning: RES
- Lot Description: Backs to Trees
- Fencing (Description): Wood
Financial Considerations
- Price Per Sq. Ft.: $273.19
- Association Fee: $89
- Assoc Fee Freq.: Monthly
- Assessment Year: 2026
- County Tax: $3,496
- County Tax Freq: Annually
- Tax w/Assessment: $312,467
- Tax Amount: $3,496
- Tax Year: 2026
- Terms: Standard Sale
Disclosures and Reports
- Ownership: Fee Simple
- Multiple Parcels: Yes
- Exclusions: see inclusion/exclusion documents
- Inclusions: see inclusion/exclusion documents
- Lot Number: 69
Listed by Fathom Realty MD, LLC, David Alan Brightbill
Sold by Neighborhood Assistance Corporation of America, Jenn Schneider