This is a carousel with tiles that activate property listing cards. Use the previous and next buttons to navigate.
$2,900 Just Listed
This is a carousel with tiles that activate property listing cards. Use the previous and next buttons to navigate.
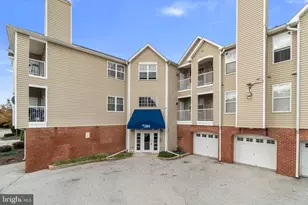
Full Property Details for 4531 Reaney Ln #503
General
- Rent: $2,900
- Status: Active
- Type: Condo
- Source: BrightMLSMidAtlantic
- MLS ID: MDBC2179310
- Updated: 10/24/2026
- Added to Site: 4 day(s) ago
Rental Information
- Max. Lease (Mths): 24
- Min. Lease (Mths): 12
- Rent Includes: HOA/Condo Fee
Interior
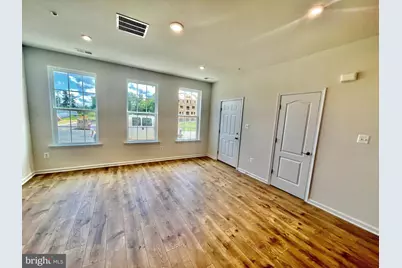
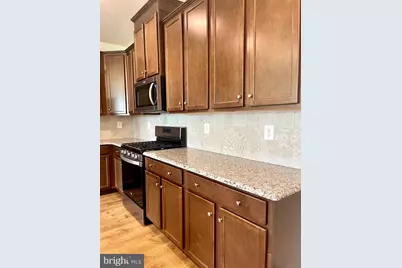
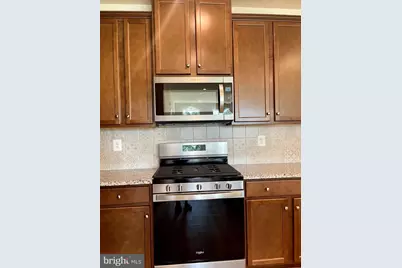
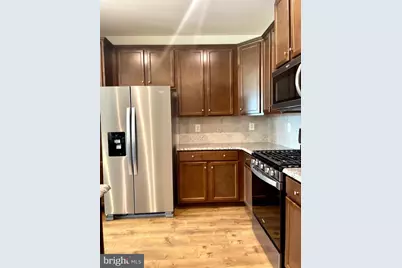
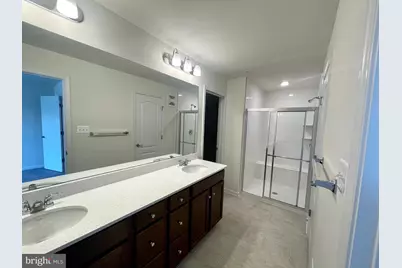
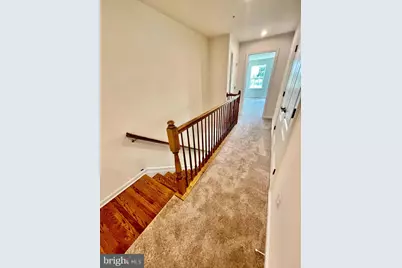
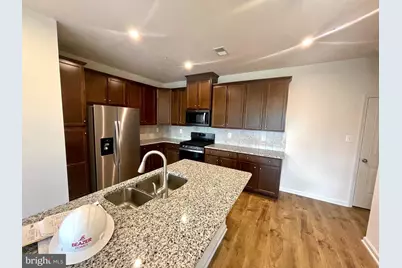
- Interior Features: Carpet, Combination Kitchen/Living, Family Room Off Kitchen, Floor Plan - Open, Kitchen - Island, Primary Bath(s), Recessed Lighting, Sprinkler System, Upgraded Countertops, Walk-in Closet(s)
- Appliances: Dishwasher, Disposal, Dryer - Electric, Washer, Built-In Microwave, Built-In Range, Energy Efficient Appliances, Microwave, Water Heater
Rooms
Bathrooms
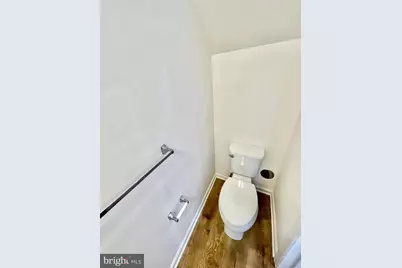
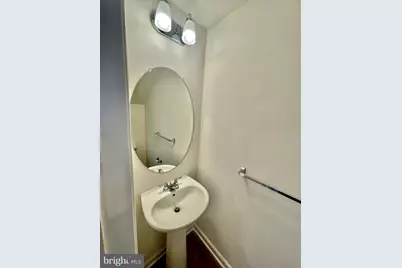
- Total Bathrooms: 3
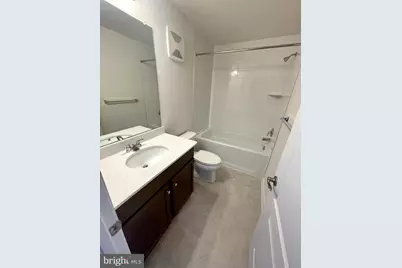
- Full Bathrooms: 2
- Half Bathrooms: 1
- Main Floor Baths: 3
- Main - Full Baths: 2
- Main - 1/2 Baths: 1
Bedrooms
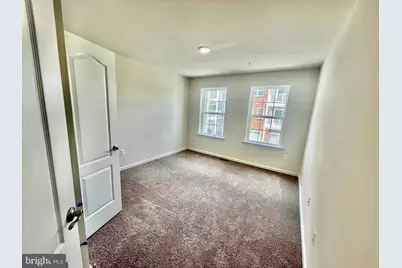
- Total Bedrooms: 3
- Bedrooms Main & Up: 3
Additional Information
- Shared Pool: Yes
- Pool: Yes
Parking
- Garage: Yes
- Garage Spaces: 1
- Total Spaces: 1
- Parking Type: Attached Garage
- Garage Description: Garage - Rear Entry
Location
- County: BALTIMORE
- Subdivision: BALLARD GREEN
- Driving Directions: Use GPS for directions.
School Information
- School District: Baltimore County Public Schools
Community
- Association: Yes
- Pets Allowed: Yes
- Pets: Pet Addendum/Deposit, Breed Restrictions, Cats OK, Do
Heating & Cooling
- Cooling Type: Programmable Thermostat
- Cooling Fuel: Electric
- Heating Type: Energy Star Heating System
- Heating Fuel: Natural Gas
- Water Heater: Electric
Utilities
- Sewer: Public Sewer
- Water: Public
Structural Information
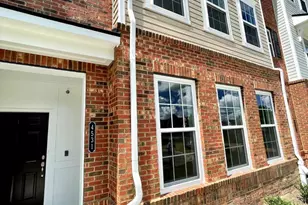
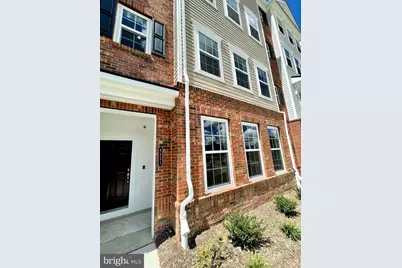
- Architectural Style: Craftsman, Traditional
- Structure Type: Other
- Construction: Batts Insulation, Blown-In Insulation, Brick, Concrete, Low VOC Insulation, Spray Foam Insulation, Stick Built, Stone, Vinyl Siding
- Entry Floor Number: 1
- Stories Description: Main
- Square Feet: 1,709
- Sq. Ft. Source: Estimated
- Living Area: 1,709 Sq. Ft.
- Finished Above Grnd: 1,709 Sq. Ft.
- Year Built: 2021
- Year Built Source: Estimated
- Property Condition: Excellent
Lot Features
- Lot Size (Acres): 0.04
- Lot Size (Sq. Ft.): 1,713
- Lot Size Source: Assessor
- Zoning: RES
Financial Considerations
- Price Per Sq. Ft.: $1.7
- Assoc Fee Freq.: Monthly
- Condo Fee Freq: Monthly
- Application Fee: $49
- Security Deposit: $2,900
- Tax w/Assessment: $360,000
- Owner Pays: Taxes - Real Estate
- Tenant Pays: Cable TV, Cooking Fuel, Electricity, Gas, Heat, Hot Water, HVAC Maintenance, Utilities - All, Repair Deductible - 100
- Tax Total Finished Sq. Ft.: 1709
Disclosures and Reports
- Ownership: Other
- Condo: Yes
Listed by FAB Realty LLC, Sandeep R Narpala
Schools serving 4531 Reaney Ln #503
| Name | Grades | Distance |
|---|---|---|
Lyons Mill Elementary School 9435 Lyons Mill Road, Owings Mills, MD 21117 | PK-5 | 0.2 mi |
Deer Park Middle Magnet School 9830 Winands Road, Randallstown, MD 21133 | 6-8 | 1.2 mi |
New Town High School 4931 New Town Boulevard, Owings Mills, MD 21117 | 9-12 | 1 mi |
Price History for 4531 Reaney Ln #503
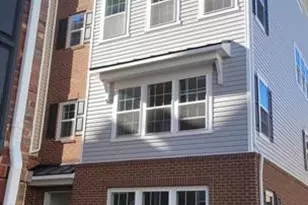
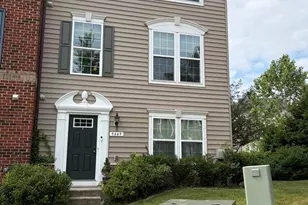
4531 Reaney Lane #503, Owings Mills, MD 21117 (MLS# MDBC2179310) is a Condo property with 3 bedrooms, 2 full bathrooms and 1 partial bathroom. 4531 Reaney Lane #503 is currently listed for rent at $2,900 and was received on October 24, 2026. Want to learn more about 4531 Reaney Lane #503? Do you have questions about finding other real estate for sale or rent in Owings Mills? You can browse all Owings Mills rentals or contact a Coldwell Banker agent to request more information.