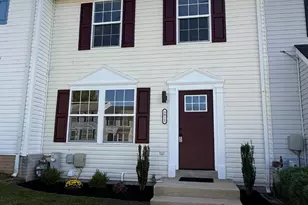
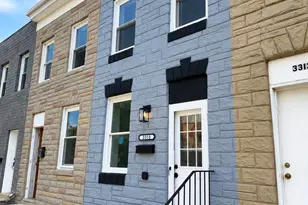
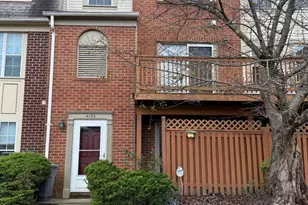
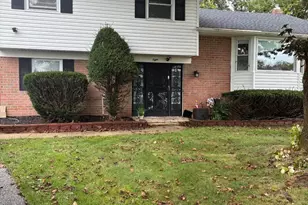
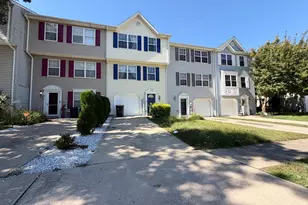
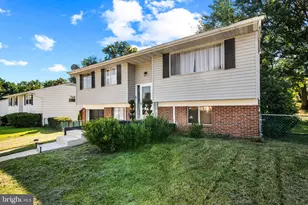
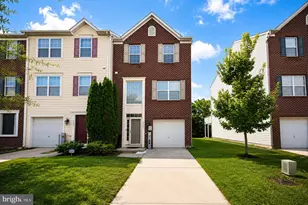
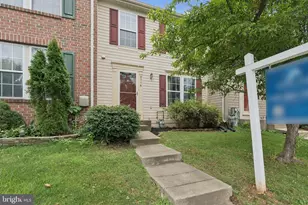
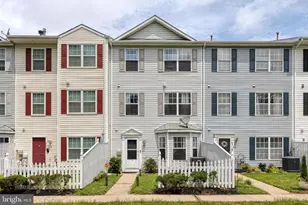
Full Property Details for 4556 Vermeer Ct
General
- Sold For: $300,000
- HOA FEE: $32/month
- HOA FEE FREQ.: Quarterly
- Taxes: $2,891 (2025)
- Status: Closed
- Type: Townhouse
- Source: BrightMLSMidAtlantic
- MLS ID: MDBC2167200
- Added to Site: 107 day(s) ago
Interior
- Rooms/Areas: Living Room, Dining Room, Bedroom 2, Kitchen, Bedroom 1, Laundry, Recreation Room, Utility Room
- Interior Features: Carpet, Dining Area, Chair Railings
- Appliances: Dryer, Washer, Dishwasher, Disposal, Microwave, Refrigerator, Stove
- Flooring: Carpet, Ceramic Tile, Laminated
Rooms
- Total Bathrooms: 2
- Full Bathrooms: 2
- Upper Floor Baths: 1
- Upper - Full Baths: 1
- Lower Floor Baths: 1
- Lower - Full Baths: 1
- Total Bedrooms: 2
- Bedrooms Upper: 2
- Laundry: Has Laundry, Lower Floor
Additional Information
- Security/Safety: Main Entrance Lock, Smoke Detector
Exterior
- Exterior Features: Exterior Lighting
Parking
- Parking Type: Parking Lot
Location
- County: BALTIMORE
- Driving Directions: From Painters Mill Rd, turn left onto Lyons Mill Rd. Turn right onto Samuel Owings Dr. Turn left onto Murillo Ct. Turn right onto Vermeer Ct.
School Information
- School District: Baltimore County Public Schools
- Elementary School: Lyons Mill
- Middle School: Northwest Academy Of Health Sciences
- High School: New Town
Community
Heating & Cooling
- Central air: Yes
- Cooling Type: Central A/C, Heat Pump(s)
- Cooling Fuel: Electric
- Heating Type: Heat Pump(s)
- Heating Fuel: Natural Gas
- Water Heater: 60+ Gallon Tank, Natural Gas
Utilities
- Sewer: Public Sewer
- Water: Public
Structural Information
- Architectural Style: Colonial
- Structure Type: Interior Row/Townhouse
- Construction: Brick Front, Vinyl Siding
- Basement: Yes
- Basement Entrance: Yes
- Basement Desc.: Fully Finished, Outside Entrance
- Foundation: Other
- Walls/Ceilings: Dry Wall
- Doors: Six Panel, Storm
- Stories Description: Lower 1, Main, Upper 1
- Square Feet: 1,568
- Sq. Ft. Source: Assessor
- Living Area: 1,456 Sq. Ft.
- Finished Above Grnd: 1,056 Sq. Ft.
- Finished Below Grnd: 400 Sq. Ft.
- Year Built: 1999
- Year Built Source: Assessor
Unit Information
Lot Features
- Property View: Garden/Lawn, Trees/Woods
- Lot Size (Acres): 0.03
- Lot Size (Sq. Ft.): 1,408
- Lot Size Source: Assessor
- Zoning: R
- Lot Description: Front Yard, Rear Yard
Financial Considerations
- Price Per Sq. Ft.: $274.53
- Association Fee: $97
- Assoc Fee Freq.: Quarterly
- Assessment Year: 2026
- County Tax: $2,891
- County Tax Freq: Annually
- Tax w/Assessment: $258,167
- Tax Amount: $2,891
- Tax Year: 2025
- Terms: Standard Sale
- Tax Total Finished Sq. Ft.: 1456
Disclosures and Reports
- Ownership: Fee Simple
- Section: 3
- Lot Number: 91
Listed by Northrop Realty, Megan C Graybeal
Sold by Hyatt & Company Real Estate, LLC, John Daniel Griffin III