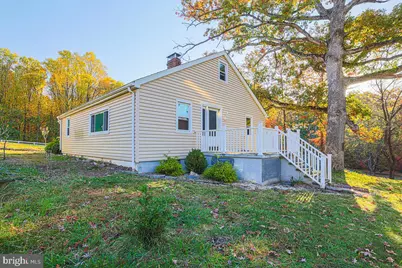
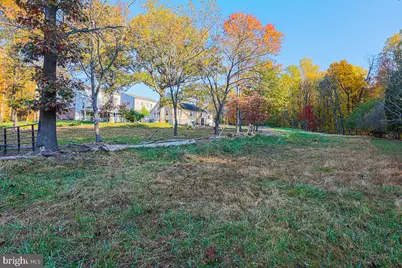
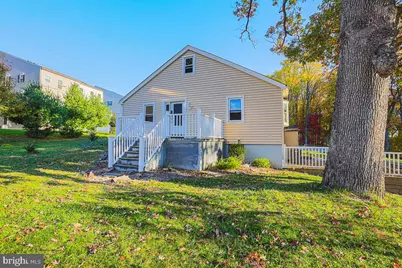
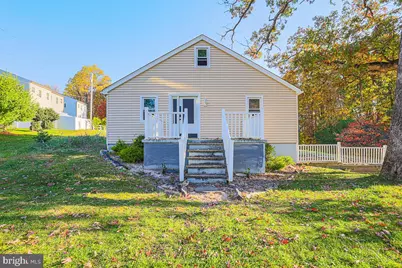
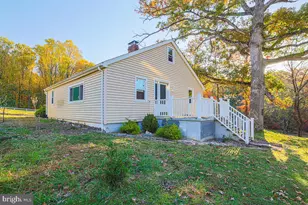
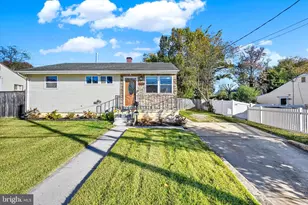
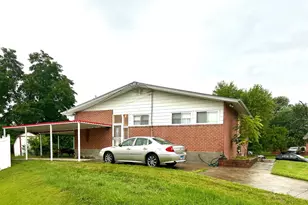
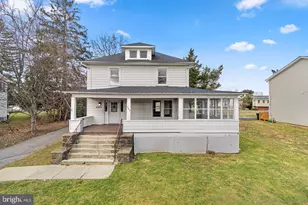
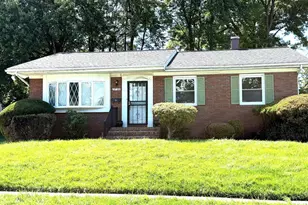
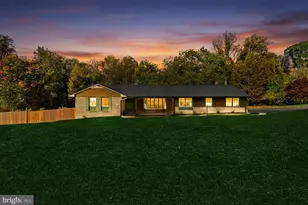
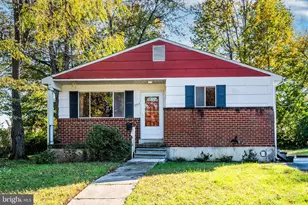
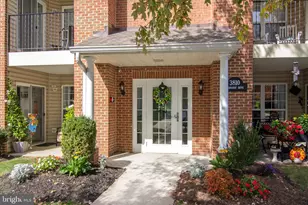
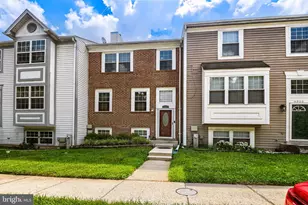
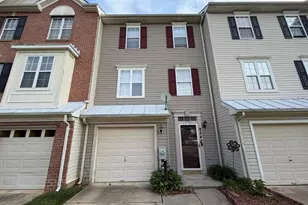
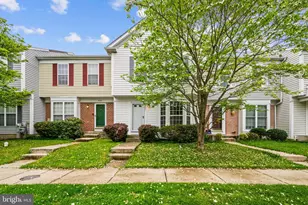
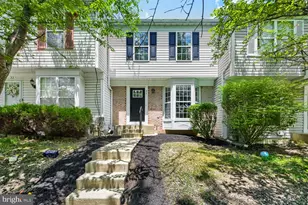
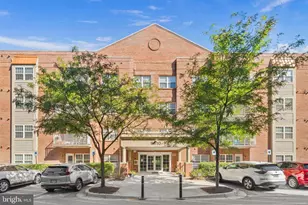
Full Property Details for 4619 Lathe Rd
General
- Price: $325,000
- Taxes: $2,579 (2026)
- Status: Active
- Type: Single Family
- Source: BrightMLSMidAtlantic
- MLS ID: MDBC2179776
- Updated: 10/31/2026
- Added to Site: 1 day(s) ago
Interior
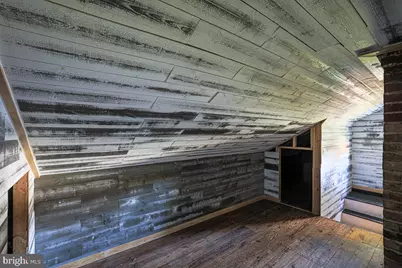
- Rooms/Areas: Living Room, Dining Room, Bedroom 2, Bedroom 3, Kitchen, Basement, Bedroom 1, Loft, Bathroom 1, Attic
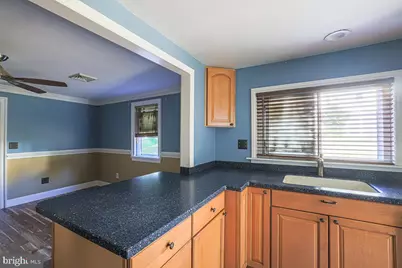
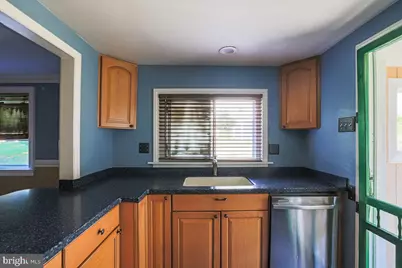
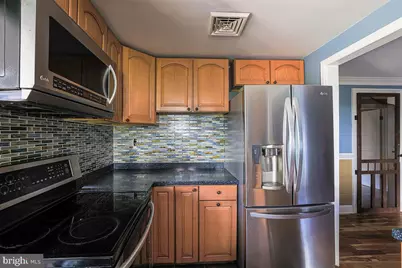
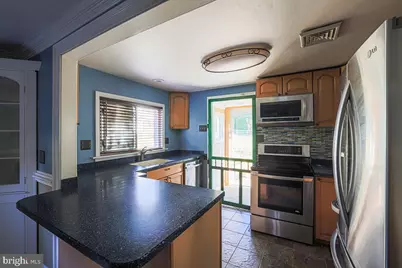
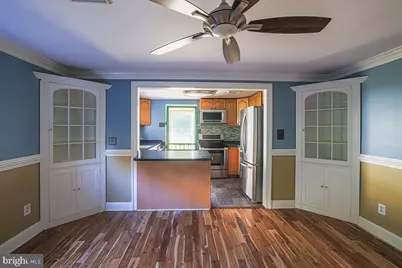
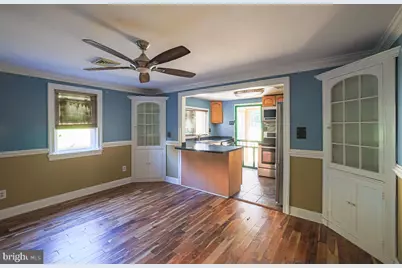
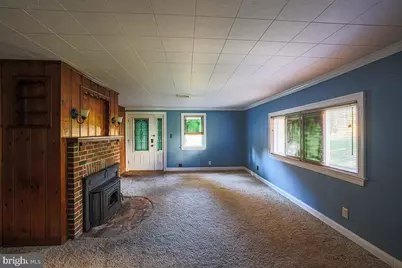
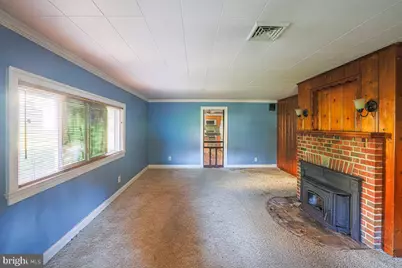
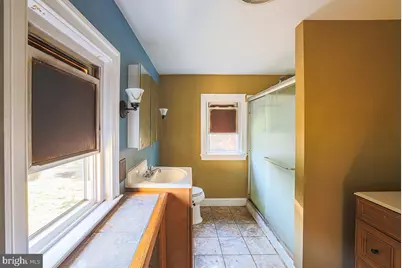
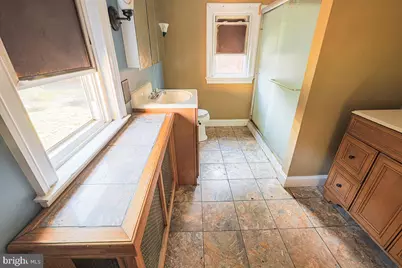
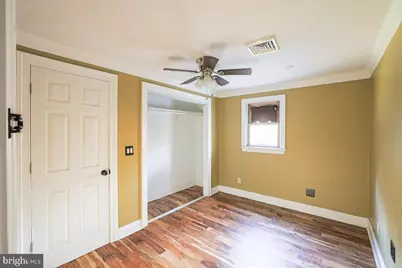
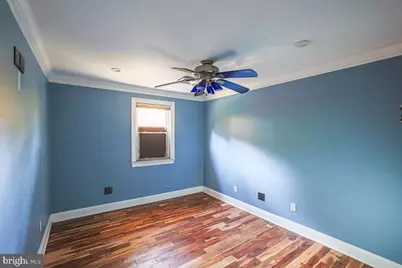
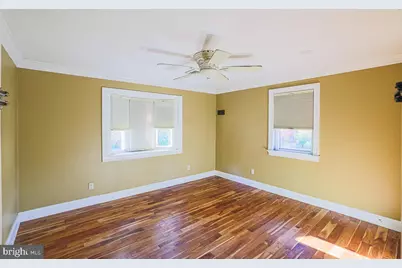
- Interior Features: Bathroom - Stall Shower, Carpet, Ceiling Fan(s), Dining Area, Entry Level Bedroom, Floor Plan - Traditional, Built-Ins, Chair Railings, Recessed Lighting, Stove - Wood, Walk-in Closet(s), Wood Floors, Attic, Combination Kitchen/Dining, Crown Moldings
- Fireplace: Yes
- Number of Fireplaces: 1
- Fireplace(s): Brick, Mantel(s), Screen
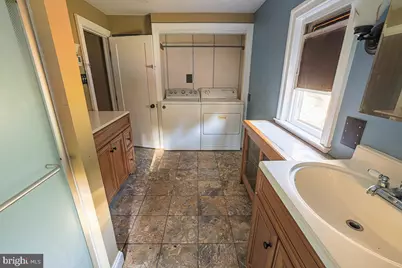
- Appliances: Dishwasher, Freezer, Icemaker, Oven - Single, Oven/Range - Electric, Stainless Steel Appliances, Washer, Dryer
- Flooring: Carpet, Slate, Wood, Ceramic Tile
Rooms
- Total Bathrooms: 1
- Full Bathrooms: 1
- Main Floor Baths: 1
- Main - Full Baths: 1
- Total Bedrooms: 3
- Bedrooms Main & Up: 3
- Laundry: Dryer In Unit, Has Laundry, Main Floor, Washer In Unit
Additional Information
- Security/Safety: Main Entrance Lock, Smoke Detector
Exterior
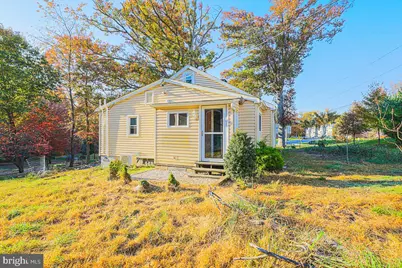
- Porch/Patio/Deck: Porch(es)
Parking
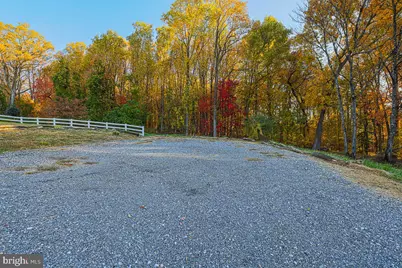
- Parking Type: Driveway, Off Street
Location
- County: BALTIMORE
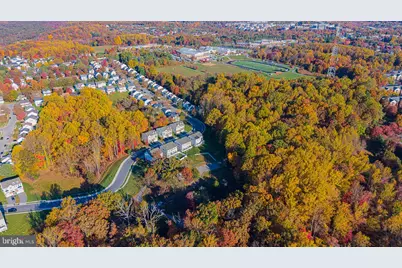
- Driving Directions: Lyons Mill Rd then right onto Runnymeade. Lathe Dr will be on the right. Follow Lathe Drive to the end to reach the house.
School Information
- School District: Baltimore County Public Schools
- Elementary School: Lyons Mill
- Middle School: Deer Park Middle Magnet School
- High School: New Town
Heating & Cooling
- Central air: Yes
- Cooling Type: Central A/C, Ceiling Fan(s)
- Cooling Fuel: Electric
- Heating Type: Heat Pump(s), Wood Burn Stove
- Heating Fuel: Electric
- Water Heater: Electric
Utilities
- Sewer: Public Hook/Up Avail, Septic Exists
- Water: Well, Public Hook-up Available
Structural Information
- Architectural Style: Traditional, Other
- Structure Type: Detached
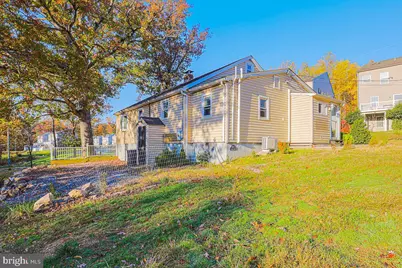
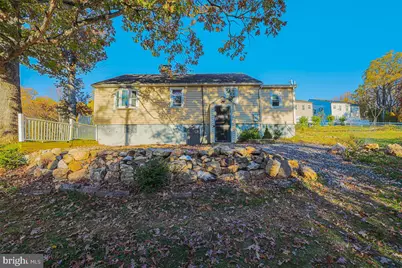
- Construction: Frame, Aluminum Siding, Vinyl Siding
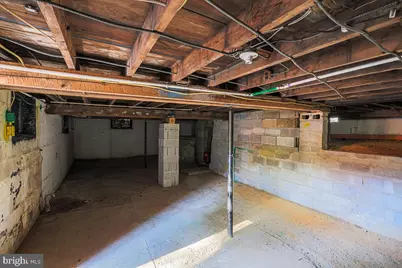
- Basement: Yes
- Basement Entrance: Yes
- Basement Desc.: Unfinished, Walkout Stairs, Outside Entrance
- Foundation: Other
- Walls/Ceilings: Dry Wall, Paneled Walls, Wood Walls
- Stories Description: Main
- Square Feet: 2,456
- Sq. Ft. Source: Assessor
- Living Area: 1,228 Sq. Ft.
- Finished Above Grnd: 1,228 Sq. Ft.
- Year Built: 1940
- Year Built Source: Assessor
Lot Features
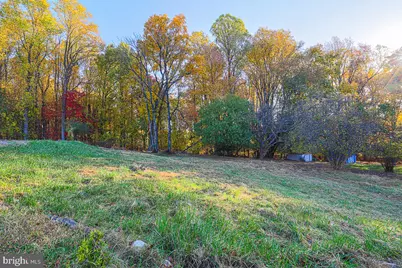
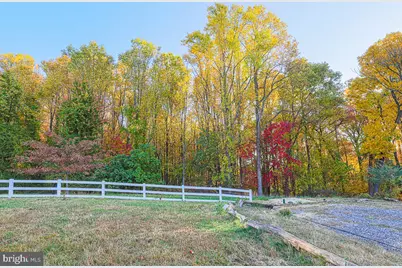
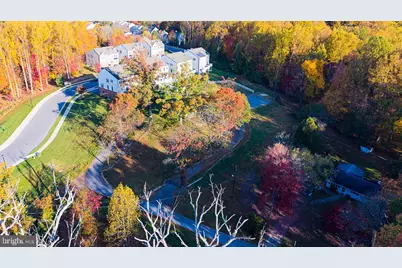
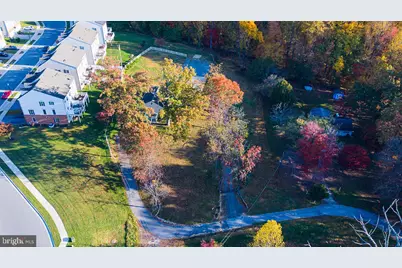
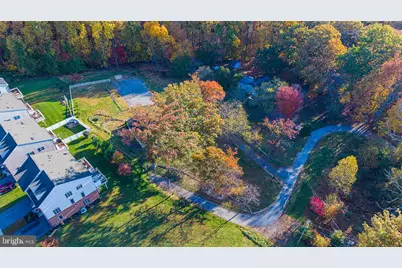
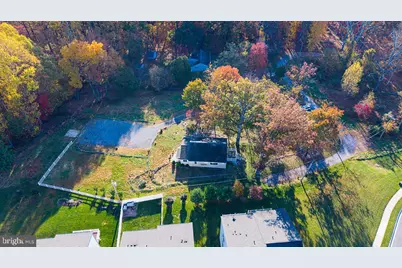
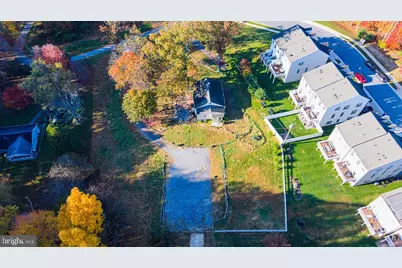
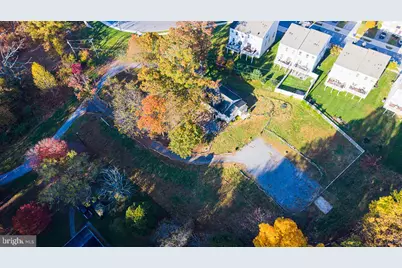
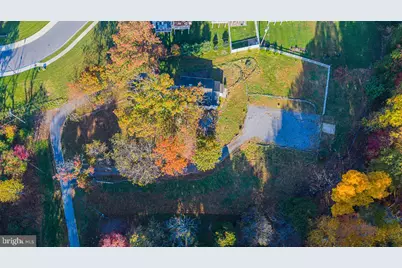
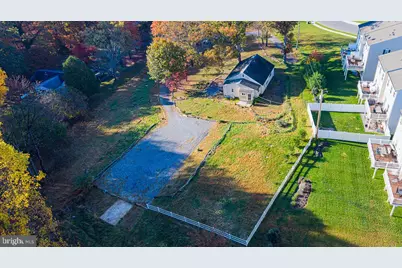
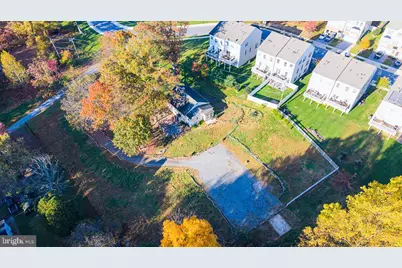
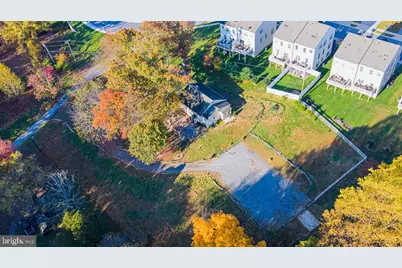
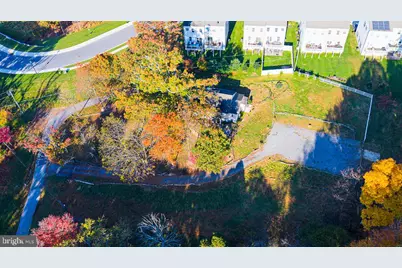
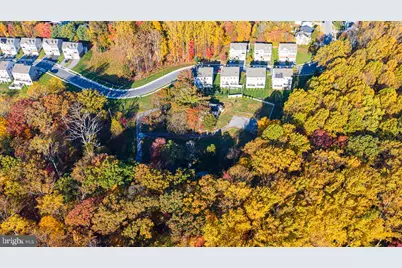
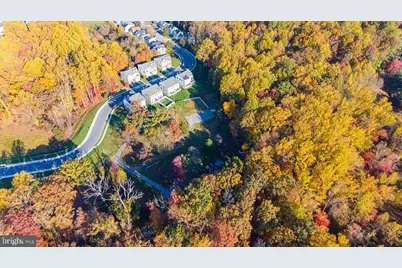
- Property View: Garden/Lawn, Trees/Woods
- Lot Size (Acres): 0.81
- Lot Size (Sq. Ft.): 35,370
- Lot Size Source: Assessor
- Zoning: RESIDENTIAL
- Lot Description: Front Yard, Rear Yard, SideYard(s)
Financial Considerations
- Price Per Sq. Ft.: $264.66
- Assessment Year: 2026
- County Tax: $2,579
- County Tax Freq: Annually
- Tax w/Assessment: $212,800
- Tax Amount: $2,579
- Tax Year: 2026
- Tax Total Finished Sq. Ft.: 1228
Disclosures and Reports
Listed by The Pinnacle Real Estate Co., Dara E Lewis