This is a carousel with tiles that activate property listing cards. Use the previous and next buttons to navigate.
1/1
$248,000
This is a carousel with tiles that activate property listing cards. Use the previous and next buttons to navigate.
1/1
Property Description
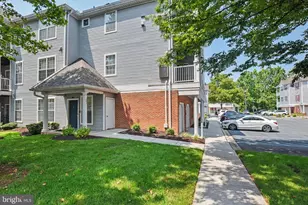
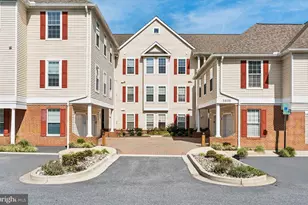
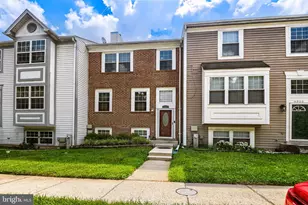
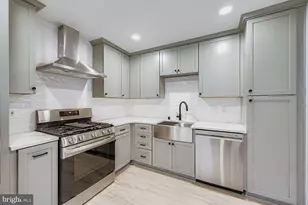
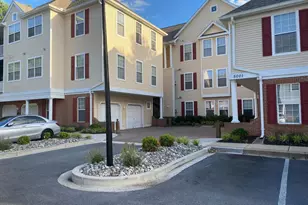
OFFER DEADLINE: Sunday, June 7th at 3:00PM. Renovated, move-in ready! Tucked away against a protected wooded backdrop, this beautifully updated 2-bedroom, 2-bath condo offers the perfect blend of privacy, comfort, light, and convenience in Owings Mills. Enjoy peaceful views year-round from your private retreat while being just minutes from shopping, dining, commuter routes, and everyday amenities. The first floor condo has been thoughtfully improved over the years with a renovated primary bath (2018), updated guest bath (2019), and stylish kitchen renovation with stainless steel appliances and granite countertops (2021). Major systems have been updated as well, including HVAC (2022), windows (2024), washer and dryer (2024), dishwasher (2026), bedroom carpeting (2026), and roof (2025). Recent enhancements include recessed lighting, bar lighting, and a ceiling fan in the office, all added in 2025, creating bright and functional living spaces throughout. Carpet to be added to primary bedroom. Private first floor entry at the back of the building. Ample parking is available for residents and guests. Water, sewer, trash removal and snow removal are all included in the condo fee. Amenities include three pools, playground, a dog run, and tennis courts.
Full Property Details
Full Property Details for 4713 Shellbark Rd #4713
General
- Sold For: $248,000
- HOA FEE: $275/month
- Taxes: $2,141 (2025)
- Status: Closed
- Type: Condo
- Source: BrightMLSMidAtlantic
- MLS ID: MDBC2165008
- Added to Site: 47 day(s) ago
Interior
- Rooms/Areas: Living Room, Dining Room, Primary Bedroom, Bedroom 2, Kitchen, Bathroom 2, Primary Bathroom
- Interior Features: Dining Area, Floor Plan - Open, Floor Plan - Traditional
- Appliances: Dishwasher, Disposal, Dryer, Microwave, Oven/Range - Gas, Washer, Water Heater
Rooms
Bathrooms
- Total Bathrooms: 2
- Full Bathrooms: 2
- Main Floor Baths: 2
- Main - Full Baths: 2
Bedrooms
- Total Bedrooms: 2
- Bedrooms Main & Up: 2
Additional Information
- Shared Amenities: Pool - Outdoor, Tennis Courts, Dog Park
- Shared Pool: Yes
- Pool: Yes
- Security/Safety: Main Entrance Lock, Smoke Detector, Sprinkler System - Indoor
Exterior
- Exterior Features: Sidewalks, Street Lights
- Porch/Patio/Deck: Porch(es)
Parking
- Parking Type: Parking Lot
Location
- County: BALTIMORE
- Subdivision: GARDEN OWINGS MILLS
- Building Name: RIDERS RIDGE CONDOMINIUM
- Driving Directions: GPS
School Information
- School District: Baltimore County Public Schools
- Elementary School: New Town
- Middle School: Deer Park
- High School: New Town
Community
- Assoc. Fees Include: Common Area Maintenance, Pool(s), Trash, Lawn Maintenance, Snow Removal, Sewer, Water
- Pets Allowed: Yes
- Pets: Cats OK, Dogs OK
Heating & Cooling
- Central air: Yes
- Cooling Type: Ceiling Fan(s), Central A/C
- Cooling Fuel: Electric
- Heating Type: Forced Air
- Heating Fuel: Natural Gas
- Water Heater: Electric
Utilities
- Sewer: Public Septic
- Water: Public
Structural Information
- Architectural Style: Colonial
- Structure Type: Garden 1 - 4 Floors
- Construction: Combination, Brick
- Walls/Ceilings: Dry Wall
- Entry Floor Number: 1
- Stories Description: Main
- Square Feet: 1,181
- Sq. Ft. Source: Assessor
- Living Area: 1,181 Sq. Ft.
- Finished Above Grnd: 1,181 Sq. Ft.
- Year Built: 1998
- Year Built Source: Assessor
Lot Features
- Property View: Trees/Woods
- Zoning: R
- Lot Description: Landscaping
Financial Considerations
- Price Per Sq. Ft.: $207.45
- Condo Fee: $275
- Condo Fee Freq: Monthly
- Assessment Year: 2026
- County Tax: $2,141
- County Tax Freq: Annually
- Tax w/Assessment: $183,333
- Tax Amount: $2,141
- Tax Year: 2025
- Terms: Standard Sale
- Tax Total Finished Sq. Ft.: 1181
Disclosures and Reports
- Ownership: Condominium
- Condo: Yes
Listed by Compass, Caroline Kuntz
Sold by RE/MAX Advantage Realty, Karen L Donaldson

Get Pre-Approved Today
Schools
Schools serving 4713 Shellbark Rd #4713
School District:Baltimore County Public Schools
| Name | Grades | Distance |
|---|---|---|
New Town Elementary School 4924 New Town Boulevard, Owings Mills, MD 21117 | K-5 | 0.3 mi |
Deer Park Middle Magnet School 9830 Winands Road, Randallstown, MD 21133 | 6-8 | 1.5 mi |
New Town High School 4931 New Town Boulevard, Owings Mills, MD 21117 | 9-12 | 0.4 mi |
Disclaimer:
School attendance boundaries provided by ATTOM Data Solutions and are for reference only. Contact the school directly to verify enrollment eligibility.
Price & Sales History for 4713 Shellbark Rd #4713
Date
Details
Price
Change
Source
6/29/2026
Sold
$248,000
1.22%
MLS
6/04/2026
Listed
$245,000
—
MLS
Disclaimer: Historical sales information is derived from public records provided by the county offices. Information is not guaranteed and should be independently verified.
4713 Shellbark Road #4713, Owings Mills, MD 21117 (MLS# MDBC2165008) is a Condo property that was sold at $248,000 on June 29, 2026. Want to learn more about 4713 Shellbark Road #4713? Do you have questions about finding other Condo real estate for sale in Owings Mills? You can browse all Owings Mills real estate or contact a Coldwell Banker agent to request more information.