This is a carousel with tiles that activate property listing cards. Use the previous and next buttons to navigate.
1/1
$228,000
This is a carousel with tiles that activate property listing cards. Use the previous and next buttons to navigate.
1/1
Property Description
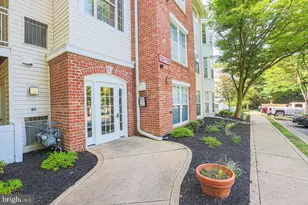
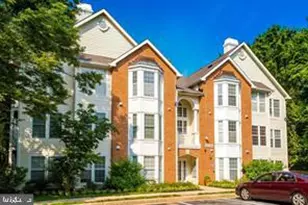
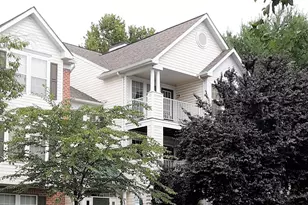
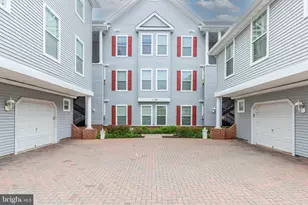
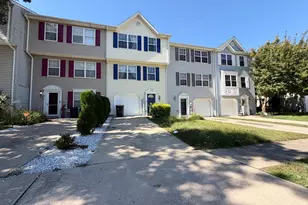
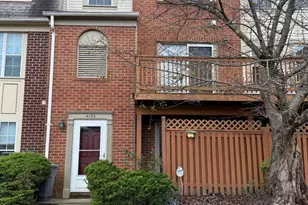
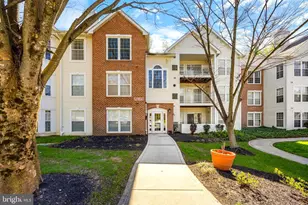
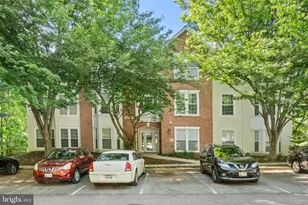
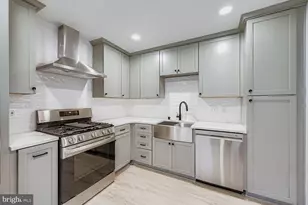
Welcome to this beautiful condo in Owings Mills, a spacious 3-bedroom 2-bath second-floor home offering approximately 1,316 sq. ft., making it one of the largest units in the building. Large windows fill the interior with natural light and the space has been updated with fresh paint, brand-new carpet, and a new HVAC system installed in 2025. The eat-in kitchen features granite countertops and the living room includes a cozy gas fireplace and access to a private balcony that backs to mature trees, creating a peaceful outdoor escape. The primary bedroom is generously sized with its own private bath and a separate laundry room adds everyday convenience. The building's interior common areas were recently renovated and the community provides ample parking, strong lighting, key-limited entrance doors, and a convenient buzz-in system that rings directly to your cell phone. The monthly condo fee covers water/sewer, trash, snow removal, lawn care, and common area maintenance. This condo is part of the New Town community, which includes multiple pools, a community center, dog run, tennis courts, walking paths, garden beds, and more. The location is truly exceptional with an easy walk to shopping, restaurants, and daycare, plus quick commuter access to 795, making daily travel fast and convenient. This home combines comfort, convenience, and style in a truly move-in-ready setting. Some photos may include virtual staging.
Full Property Details
Full Property Details for 4828 Stone Shop Cir #4828
General
- Sold For: $228,000
- HOA FEE: $385/month
- Taxes: $2,916 (2025)
- Status: Closed
- Type: Condo
- Source: BrightMLSMidAtlantic
- MLS ID: MDBC2164012
- Added to Site: 95 day(s) ago
Interior
- Rooms/Areas: Living Room, Dining Room, Primary Bedroom, Bedroom 2, Bedroom 3, Kitchen, Foyer, Laundry, Bathroom 1, Primary Bathroom
- Interior Features: Ceiling Fan(s), Carpet, Family Room Off Kitchen, Floor Plan - Open, Kitchen - Eat-In, Pantry, Primary Bath(s)
- Fireplace: Yes
- Number of Fireplaces: 1
- Fireplace(s): Gas/Propane
Rooms
Bathrooms
- Total Bathrooms: 2
- Full Bathrooms: 2
- Main Floor Baths: 2
- Main - Full Baths: 2
Bedrooms
- Total Bedrooms: 3
- Bedrooms Main & Up: 3
Other Rooms
- Laundry: Main Floor
Additional Information
- Shared Amenities: Pool - Outdoor, Dog Park, Tennis Courts, Tot Lots/Playground
- Shared Pool: Yes
- Pool: Yes
Parking
- Parking Type: Parking Lot
Location
- County: BALTIMORE
- Subdivision: SILVERBROOK WOOD
- Driving Directions: Owings Mills Blvd to right on Lakeside Blvd to right on Newtown Blvd to first left on Stone Shop Circle. Park Anywhere.
School Information
- School District: Baltimore County Public Schools
- Elementary School: New Town
- Middle School: Deer Park Middle Magnet School
- High School: New Town
Community
- Assoc. Fees Include: Water, Sewer, Trash, Common Area Maintenance, Lawn Maintenance, Management, Pool(s), Snow Removal
- Pets Allowed: Yes
- Pets: Cats OK, Dogs OK, Size/Weight Restriction, Number Lim
Heating & Cooling
- Central air: Yes
- Cooling Type: Central A/C
- Cooling Fuel: Natural Gas
- Heating Type: 90% Forced Air
- Heating Fuel: Natural Gas
- Water Heater: Electric
Utilities
- Sewer: Public Sewer
- Water: Public
Structural Information
- Architectural Style: Unit/Flat
- Structure Type: Garden 1 - 4 Floors
- Construction: Brick, Vinyl Siding
- Roof: Architectural Shingle
- Entry Floor Number: 2
- Stories/Levels: 3
- Stories Description: Main
- Square Feet: 1,316
- Sq. Ft. Source: Estimated
- Living Area: 1,316 Sq. Ft.
- Finished Above Grnd: 1,316 Sq. Ft.
- Year Built: 1995
- Year Built Source: Estimated
- Property Condition: Very Good
Lot Features
- Zoning: DR 10.5
- Lot Description: Backs to Trees
Financial Considerations
- Price Per Sq. Ft.: $174.77
- Condo Fee: $385
- Condo Fee Freq: Monthly
- Other Fee: $60
- Other Fee Freq.: Monthly
- Assessment Year: 2025
- County Tax: $2,226
- County Tax Freq: Annually
- Tax w/Assessment: $183,667
- Tax Amount: $2,916
- Tax Year: 2025
- Terms: Standard Sale
Disclosures and Reports
- Ownership: Condominium
- Condo: Yes
Listed by Berkshire Hathaway HomeServices Homesale Realty, Paul MacKenzie
Sold by NextHome Forward, Eggy Andres Kamt

Get Pre-Approved Today
Schools
Schools serving 4828 Stone Shop Cir #4828
School District:Baltimore County Public Schools
| Name | Grades | Distance |
|---|---|---|
New Town Elementary School 4924 New Town Boulevard, Owings Mills, MD 21117 | K-5 | 0.1 mi |
Deer Park Middle Magnet School 9830 Winands Road, Randallstown, MD 21133 | 6-8 | 1.3 mi |
New Town High School 4931 New Town Boulevard, Owings Mills, MD 21117 | 9-12 | 0.2 mi |
Disclaimer:
School attendance boundaries provided by ATTOM Data Solutions and are for reference only. Contact the school directly to verify enrollment eligibility.
Price & Sales History for 4828 Stone Shop Cir #4828
Date
Details
Price
Change
Source
8/04/2026
Sold
$228,000
-0.87%
MLS
5/22/2026
Listed
$230,000
—
MLS
Disclaimer: Historical sales information is derived from public records provided by the county offices. Information is not guaranteed and should be independently verified.
4828 Stone Shop Circle #4828, Owings Mills, MD 21117 (MLS# MDBC2164012) is a Condo property that was sold at $228,000 on August 04, 2026. Want to learn more about 4828 Stone Shop Circle #4828? Do you have questions about finding other Condo real estate for sale in Owings Mills? You can browse all Owings Mills real estate or contact a Coldwell Banker agent to request more information.