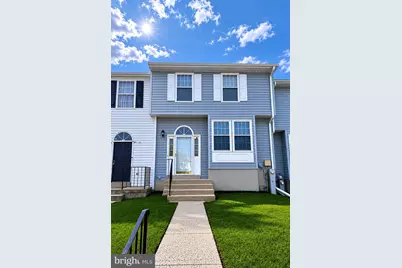
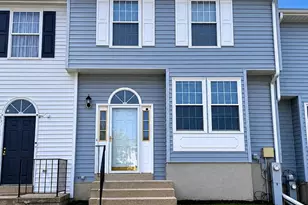
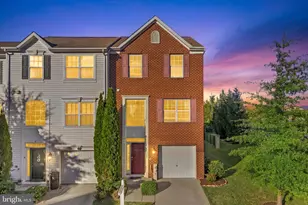
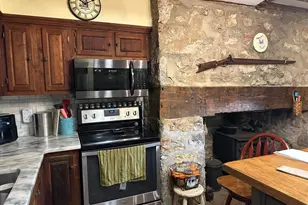
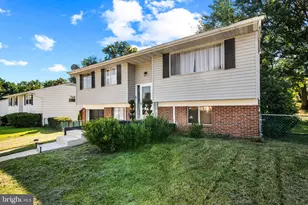
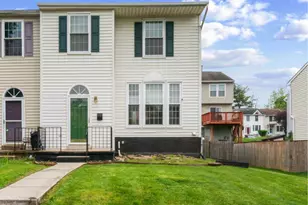
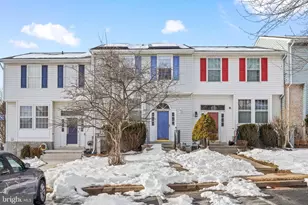
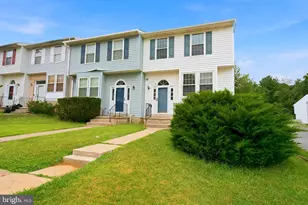
Full Property Details for 5 Rachel Ct
General
- Sold For: $315,000
- HOA FEE: $19/month
- HOA FEE FREQ.: Semi-Annually
- Taxes: $2,849 (2025)
- Status: Closed
- Type: Townhouse
- Source: BrightMLSMidAtlantic
- MLS ID: MDBC2150366
- Added to Site: 75 day(s) ago
Interior
- Interior Features: Built-Ins, Dining Area, Floor Plan - Open, Kitchen - Table Space, Primary Bath(s), Wood Floors
- Appliances: Dishwasher, Disposal, Exhaust Fan, Icemaker, Oven/Range - Electric, Range Hood, Refrigerator, Stove, Washer/Dryer Hookups Only
Rooms
- Total Bathrooms: 3
- Full Bathrooms: 2
- Half Bathrooms: 1
- Upper Floor Baths: 2
- Upper - Full Baths: 2
- Lower Floor Baths: 1
- Lower - 1/2 Baths: 1
- Total Bedrooms: 3
- Bedrooms Upper: 3
Additional Information
- Shared Amenities: Common Grounds
Exterior
- Exterior Features: Sidewalks
- Porch/Patio/Deck: Deck(s), Porch(es)
Parking
- Assigned Spaces: 2
- Parking Features: Assigned, Free, Parking Space Conveys
- Parking Type: On Street
Location
- County: BALTIMORE
- Subdivision: OWINGS RIDGE
- Driving Directions: Take the circle onto Hammershire Rd, left onto Rachel Ct, home is on the right.
School Information
- School District: Baltimore County Public Schools
Community
- Association: Yes
- Assoc. Fees Include: Management, Snow Removal, Trash
Heating & Cooling
- Central air: Yes
- Cooling Type: Central A/C
- Cooling Fuel: Electric
- Heating Type: Heat Pump(s)
- Heating Fuel: Electric
- Water Heater: Electric
Utilities
- Sewer: Public Sewer
- Water: Public
- Utility Description: Cable TV Available
Structural Information
- Architectural Style: Traditional
- Structure Type: Interior Row/Townhouse
- Builder: KIMBERLY WOODS
- Model: LANCASTER
- Construction: Vinyl Siding
- Basement: Yes
- Basement Entrance: Yes
- Basement Desc.: Other, Connecting Stairway, Fully Finished, Full, Outside Entrance, Rear Entrance, Sump Pump
- Foundation: Permanent
- Roof: Composite
- Walls/Ceilings: 9'+ Ceilings, Dry Wall
- Stories Description: Lower 1, Main, Upper 1
- Square Feet: 2,028
- Sq. Ft. Source: Estimated
- Living Area: 2,028 Sq. Ft.
- Finished Above Grnd: 1,334 Sq. Ft.
- Finished Below Grnd: 694 Sq. Ft.
- Year Built: 1994
- Year Built Source: Estimated
Unit Information
Lot Features
- Lot Size (Acres): 0.04
- Lot Size (Sq. Ft.): 1,742
- Lot Size Source: Estimated
- Street/Road Desc.: Black Top
- Zoning: R
- Lot Description: Backs - Open Common Area, Landscaping
- Fencing (Description): Rear
Financial Considerations
- Price Per Sq. Ft.: $239.88
- Association Fee: $114
- Assoc Fee Freq.: Semi-Annually
- Assessment Year: 2025
- County Tax: $2,849
- County Tax Freq: Annually
- Tax w/Assessment: $235,033
- Tax Amount: $2,849
- Tax Year: 2025
- Terms: Standard Sale
- Tax Total Finished Sq. Ft.: 1814
Disclosures and Reports
- Ownership: Fee Simple
- Lot Number: 223
Listed by EXP Realty, LLC, Alexandra Ryan
Sold by Samson Properties, Marshall Ockiya